141 King Edward Street
Paris, Brant, N3L 3E3
$799,999
- 3 bedrooms
- 3 bathrooms
- 3 parking
- 700-1100 sq ft
Listed 104 days ago · MLS® X13536538
About this home
Welcome to 141 King Edward Street in Paris, Ontario! A brand new, custom built home offering 1,744 sq ft of refined living space where craftsmanship, design, and function blend together seamlessly. This thoughtfully designed 3-bedroom, 3-bathroom home is ideal for modern living! Featuring a main floor primary suite with a spa inspired 3-piece ensuite with a custom tiled glass shower. A stylish 2-piece powder room completes the main level, while the fully finished basement provides two additional bedrooms, full 8 foot ceilings, quality carpeting, and a sleek 3-piece bathroom with another glass shower. Premium finishes are evident throughout, including hardwood flooring on the main floor, soft-close custom vanities in every bathroom, and impressive 11 foot ceilings in the kitchen and living area that enhance the open-concept layout with natural light and volume. The custom wood kitchen is the heart of the home, featuring rich maple cabinetry, quartz countertops, soft close drawers, and a built in bench with custom storage at the front entry. A 200-amp electrical panel supports today's power demands, and the fully finished garage with 12 foot ceilings offers exceptional storage or workspace flexibility. Outside, a complete landscaping package includes manicured gardens, an interlock driveway, landscape lighting, and a private backyard deck with no rear neighbours, perfect for relaxing or entertaining. Situated in a quiet, family friendly neighbourhood with convenient highway access, this is turnkey, high-quality living in the heart of Paris. The attached semi at 139 King Edward Street is also available for purchase which creates the unique opportunity for multigenerational living or a duplex style investment comprised entirely of new construction.
Details
- Type
- Semi-Detached
- Style
- Bungalow
- Age
- New
- Size
- 700-1100 sq ft
- Lot
- 30 × 117 ft
- Basement
- Finished
- Garage
- Attached
- Kitchens
- 1
- Property tax
- $1 (2025)
- Neighbourhood
- Paris
- Municipality
- Brant
Interior
- Bedrooms
- 3 above ground
- Bathrooms
- 1 × 3-piece (main), 1 × 2-piece (main), 1 × 3-piece (basement)
- Rooms
- 13 above ground
- Family room or den
- Yes
- Fireplace
- No
- Features
- Primary Bedroom - Main Floor, Sump Pump, Auto Garage Door Remote, In-Law Capability
Heating, cooling and services
- Heating
- Forced Air, Gas
- Air conditioning
- Central Air
- Water and sewer
- Sewer
Building and exterior
- Style
- Bungalow
- Exterior
- Stone, Vinyl Siding
- Roof
- Asphalt Shingle
- Foundation
- Poured Concrete
- Age
- New
- Faces
- South
- Outdoor
- Deck, Landscape Lighting, Landscaped, Porch
Parking
- Garage spaces
- 1
- Total parking
- 3
- Driveway and parking
- Private
Lot
- Size
- 30 × 117 ft
More
- Possession
- Immediate
- Nearby
- Park, School, School Bus Route, Place Of Worship
- Cross street
- Rest Acres Road
Rooms
| Room | Level | Size | Features |
|---|---|---|---|
| Kitchen | Main | 4.78 × 3.12 m (15'8" × 10'3") | |
| Living Room | Main | 3.17 × 3.12 m (10'5" × 10'3") | |
| Dining Room | Main | 4.78 × 1.85 m (15'8" × 6'1") | |
| Mud Room | Main | 1.6 × 5.08 m (5'3" × 16'8") | |
| Bathroom | Main | 1.52 × 1.42 m (5' × 4'8") | 2 Pc Bath |
| Primary Bedroom | Main | 3.61 × 3.76 m (11'10" × 12'4") | |
| Bathroom | Main | 2.03 × 2.74 m (6'8" × 9') | 3 Pc Ensuite |
| Bedroom 2 | Basement | 3.12 × 3.02 m (10'3" × 9'11") | |
| Bedroom 3 | Basement | 4.22 × 2.51 m (13'10" × 8'3") | |
| Bathroom | Basement | 1.83 × 2.11 m (6' × 6'11") | 3 Pc Bath |
| Laundry | Basement | 1 × 1 m (3'3" × 3'3") | |
| Utility Room | Basement | 2.36 × 2.49 m (7'9" × 8'2") | |
| Family Room | Basement | 3.51 × 4.98 m (11'6" × 16'4") |
History of this address
1 earlier listing at this address, with sold and leased prices. Create a free account or sign in to see them.
Listed by ROYAL LEPAGE SIGNATURE REALTY.
Listing information provided by PropTx Innovations Inc. and TRREB; deemed reliable but not guaranteed accurate by PropTx.
Similar homes nearby
See more in Brant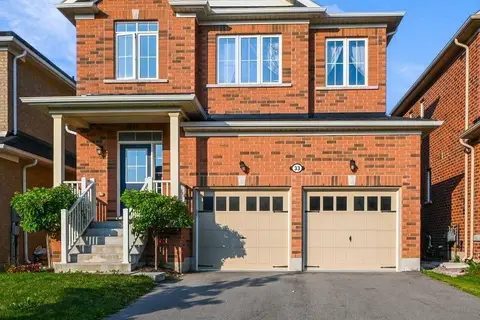
$799,999
4 bd3 ba4 pk2000-2500 ft²
33 Robbins Ridge
Paris, Brant
Detached · MLS® X13837508 · ROYAL LEPAGE CERTIFIED REALTY
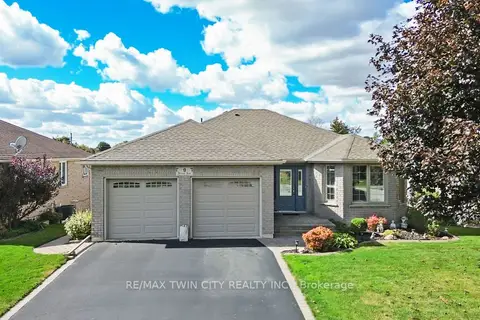
$799,900
4 bd2 ba4 pk1100-1500 ft²
9 Nixon Avenue
Paris, Brant
Detached · MLS® X14032796 · RE/MAX TWIN CITY REALTY INC.
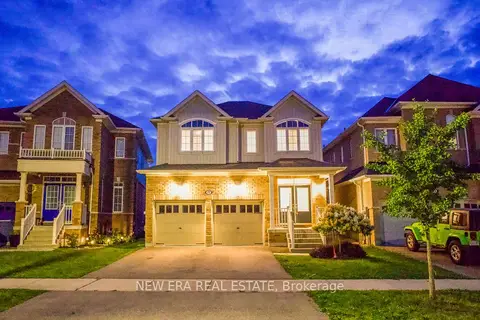
$799,000
4 bd3 ba4 pk2000-2500 ft²
77 Barlow Place
Paris, Brant
Detached · MLS® X13707280 · NEW ERA REAL ESTATE
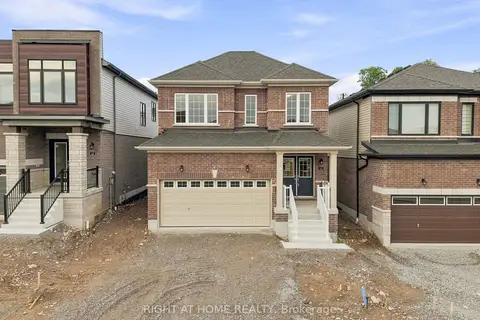
$799,000
3 bd3 ba6 pk1500-2000 ft²
14 Postill Street
Paris, Brant
Detached · MLS® X13870042 · RIGHT AT HOME REALTY
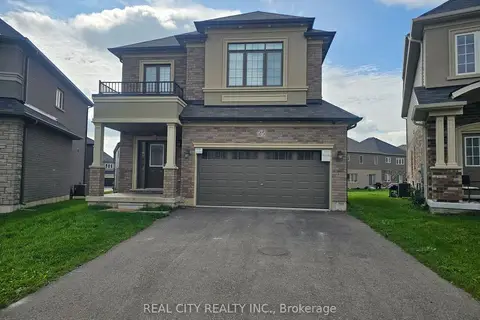
$798,000
4 bd3 ba4 pk2000-2500 ft²
25 Whitton Drive
Paris, Brant
Detached · MLS® X13796780 · REAL CITY REALTY INC.
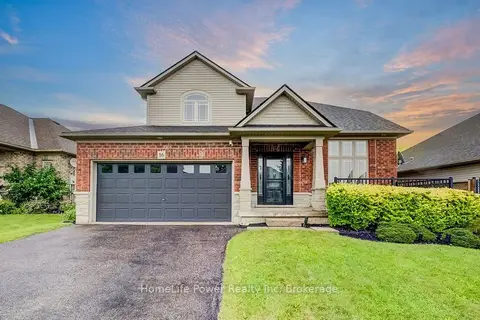
$829,900
3 bd4 ba4 pk1500-2000 ft²
16 Irongate Drive
Paris, Brant
Detached · MLS® X13784632 · HomeLife Power Realty Inc
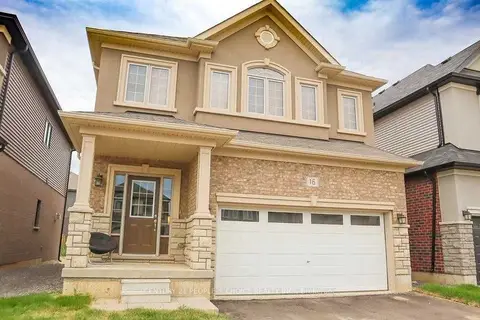
$829,900
4+1 bd4 ba4 pk1500-2000 ft²
16 Flagg Avenue
Paris, Brant
Detached · MLS® X13811214 · CENTURY 21 PEOPLE`S CHOICE REALTY INC.
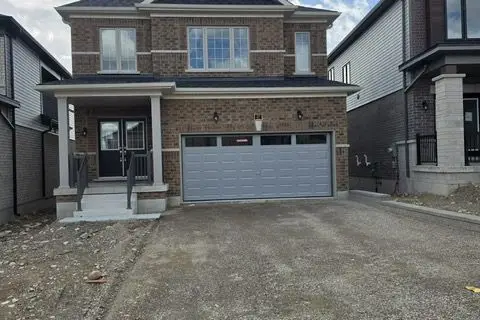
$845,000
Reduced $50,000
4 bd4 ba6 pk2500-3000 ft²
27 Postill Street
Paris, Brant
Detached · MLS® X13803922 · HOMELIFE SILVERCITY REALTY INC.