25 Whitton Drive
Paris, Brant, N3L 0L2
$798,000
- 4 bedrooms
- 3 bathrooms
- 4 parking
- 2000-2500 sq ft
Listed 33 days ago · MLS® X13796780
About this home
Welcome to 25 Whitton Dr, proudly situated on a premium pie-shaped lot offering a unique and desirable property layout.This beautifully appointed home features premium engineered hardwood flooring throughout, adding warmth, elegance, and durability to the living spaces.The main floor is enhanced with built-in luxury speakers and pot lighting, creating an inviting atmosphere for both everyday living and entertaining. Exterior pot lighting throughout the home further enhances its curb appeal and creates a beautiful ambiance after dark.The kitchen features a gas cooker and hood fan, offering both functionality and style, while the gas fireplace provides a warm and inviting focal point for the living space.The primary bedroom offers a custom-built closet designed with luxury and organization in mind. The closet includes a built-in jewelry drawer organizer and a discreet built-in safe, providing secure and convenient storage for valuables and luxury items. A Samsung Smart TV with internet connectivity is also integrated into the primary bedroom for added comfort and convenience.Additional highlights include a double-car garage, providing ample parking and storage.With its premium pie-shaped lot, engineered hardwood flooring, custom primary-bedroom closet, built-in jewelry organizer and safe, luxury audio system, extensive pot lighting, gas fireplace, gas cooking, and smart-home features, 25 Whitton Dr offers a refined combination of comfort, style, functionality, and modern living.
Details
- Type
- Detached
- Style
- 2-Storey
- Age
- 0-5 years
- Size
- 2000-2500 sq ft
- Lot
- 38.09 × 93.5 ft
- Basement
- Unfinished
- Garage
- Attached
- Kitchens
- 1
- Property tax
- $4,980 (2025)
- Neighbourhood
- Paris
- Municipality
- Brant
- Price per sq ft
- $355 (17% below detached houses in Paris, $428)
Interior
- Bedrooms
- 4 above ground
- Bathrooms
- 1 × 2-piece (main), 1 × 3-piece (upper), 1 × 4-piece (upper)
- Rooms
- 8 above ground
- Family room or den
- No
- Fireplace
- No
- Features
- Sump Pump
Heating, cooling and services
- Heating
- Forced Air, Gas
- Air conditioning
- Central Air
- Water and sewer
- Sewer
Building and exterior
- Style
- 2-Storey
- Exterior
- Brick, Stucco (Plaster)
- Roof
- Asphalt Shingle
- Foundation
- Concrete
- Age
- 0-5 years
- Faces
- North
Parking
- Garage spaces
- 2
- Total parking
- 4
- Driveway and parking
- Private
Lot
- Size
- 38.09 × 93.5 ft
More
- Possession
- TBA
- Cross street
- Rest Acres Rd/Powerline
Rooms
| Room | Level | Size | Features |
|---|---|---|---|
| Living Room | Main | 8 × 6 m (26'3" × 19'8") | |
| Family Room | |||
| Kitchen | Main | 5 × 4 m (16'5" × 13'1") | |
| Dining Room | Main | 4 × 2 m (13'1" × 6'7") | |
| Primary Bedroom | Upper | 5 × 4 m (16'5" × 13'1") | |
| Bedroom 2 | Upper | 4 × 3 m (13'1" × 9'10") | |
| Bedroom 3 | Upper | 3 × 3 m (9'10" × 9'10") | |
| Bedroom 4 | Upper | 3 × 3 m (9'10" × 9'10") |
Location
Location is approximate. See nearby homes on the map
Recent sales nearby
See what similar homes within 1 km sold for in the last year. Create a free account or sign in to see them.
The neighbourhood
Getting around Car-dependent
No subway, LRT or GO station within a short trip.
Within a 10-minute walk: no grocery stores, 0 cafés and restaurants, 0 parks.
Schools nearby
Elementary
- Sacred Heart Catholic Elementary School Catholic1.9 km
- Cobblestone Elementary School
EQAO: Gr 6 reading 89%, math 54%2.0 km
EQAO: share of students meeting the provincial standard (2024–25). Ontario average: Gr 6 reading 86%, math 51%; Gr 9 math 55%; literacy test 83%.
Closest schools, not school zones. Check which school serves this address with the school board before relying on it.
Who lives here postal area N3L
- Owners / renters
- 83% / 17%
- Median household income
- $102,000
- Average age
- 42
- Children under 15
- 18%
- Homes
- 66% detached, 1% high-rise
- Commute by transit
- 0%
- Population
- 17,676
Languages spoken most at home besides English: Punjabi (Panjabi) 1.1%, Urdu 0.4%, Arabic 0.3%, Spanish 0.2%.
Distances are approximate. Places © OpenStreetMap contributors. Neighbourhood figures: Statistics Canada, 2021 Census. School results: EQAO via Ontario Data Catalogue (Open Government Licence – Ontario).
Living here
Commute
Noise Nothing major nearby
No highway within 500 m, rail line within 300 m, or airport flight path nearby.
Distances from the map, not noise measurements. Visit at rush hour to judge for yourself.
Internet High-speed
50/10 Mbps or faster available here by cable, fibre or DSL (the federal high-speed target).
From the federal broadband map. Check exact speeds and providers for the address.
Roads, rail, airports and planned stations © OpenStreetMap contributors. Internet: Innovation, Science and Economic Development Canada, National Broadband Data.
Listed by REAL CITY REALTY INC..
Listing information provided by PropTx Innovations Inc. and TRREB; deemed reliable but not guaranteed accurate by PropTx.
Similar homes nearby
See more in Brant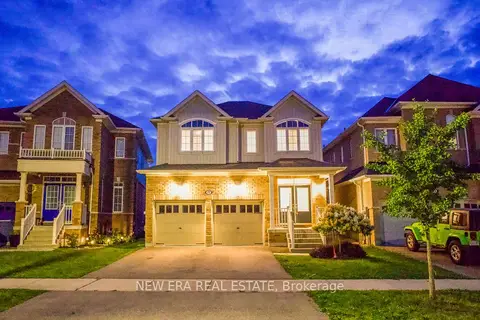
$799,000
4 bd3 ba4 pk2000-2500 ft²
77 Barlow Place
Paris, Brant
Detached · MLS® X13707280 · NEW ERA REAL ESTATE
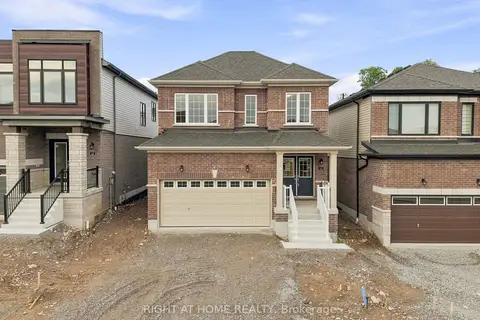
$799,000
3 bd3 ba6 pk1500-2000 ft²
14 Postill Street
Paris, Brant
Detached · MLS® X13870042 · RIGHT AT HOME REALTY
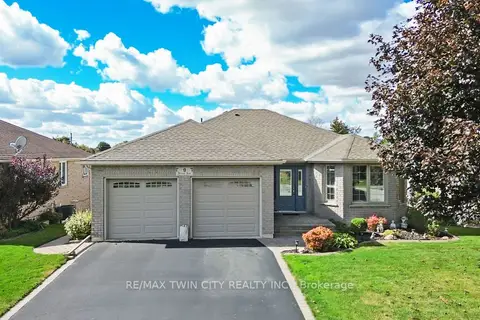
$799,900
4 bd2 ba4 pk1100-1500 ft²
9 Nixon Avenue
Paris, Brant
Detached · MLS® X14032796 · RE/MAX TWIN CITY REALTY INC.
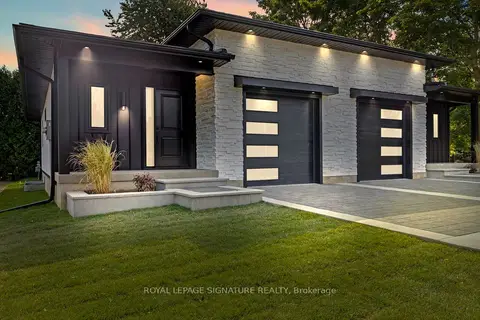
$799,999
3 bd3 ba3 pk700-1100 ft²
141 King Edward Street
Paris, Brant
Semi-Detached · MLS® X13536538 · ROYAL LEPAGE SIGNATURE REALTY
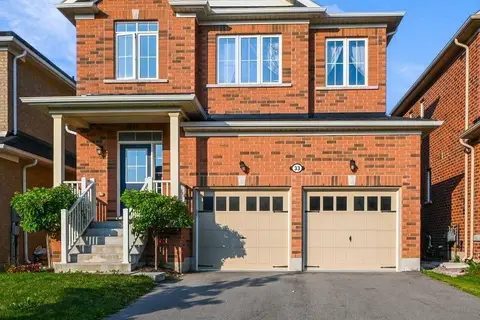
$799,999
4 bd3 ba4 pk2000-2500 ft²
33 Robbins Ridge
Paris, Brant
Detached · MLS® X13837508 · ROYAL LEPAGE CERTIFIED REALTY
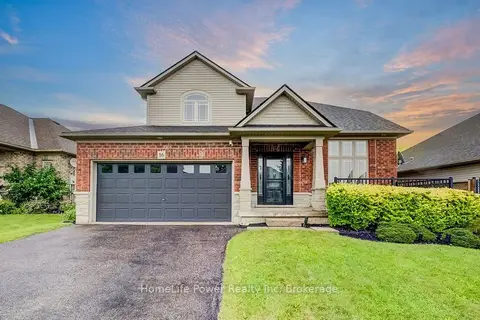
$829,900
3 bd4 ba4 pk1500-2000 ft²
16 Irongate Drive
Paris, Brant
Detached · MLS® X13784632 · HomeLife Power Realty Inc
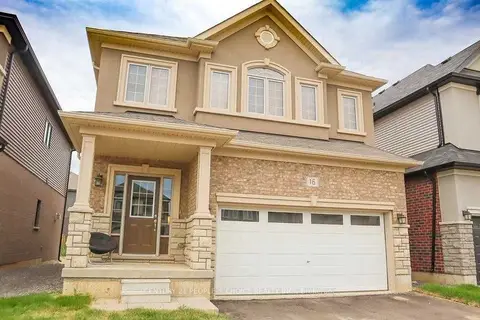
$829,900
4+1 bd4 ba4 pk1500-2000 ft²
16 Flagg Avenue
Paris, Brant
Detached · MLS® X13811214 · CENTURY 21 PEOPLE`S CHOICE REALTY INC.
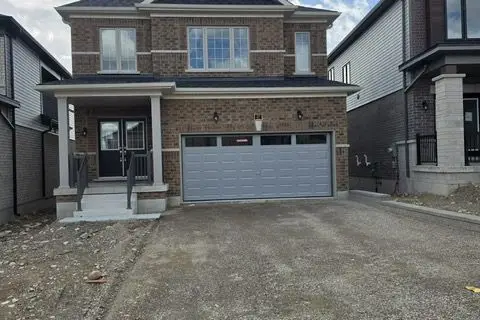
$845,000
Reduced $50,000
4 bd4 ba6 pk2500-3000 ft²
27 Postill Street
Paris, Brant
Detached · MLS® X13803922 · HOMELIFE SILVERCITY REALTY INC.