257 Bateman Line
Brantford Twp, Brant, N0E 1K0
$1,199,000
- 4+3 bedrooms
- 5 bathrooms
- 10 parking
- 3000-3500 sq ft
Listed 35 days ago · MLS® X13786846
About this home
The ultimate multi-generational solution has arrived just south of Brantford! This expansive 5,600+ sq ft estate (total finished area above and below grade) delivers a rare architectural reality: two entirely self-contained, independent residences integrated under one roof. Designed for families who value both connection and autonomy, this property is serviced by two separate dedicated gas lines and hydro meters, functioning as two distinct households sharing a breathtaking 10.5-acre backdrop. The primary residence features a spacious layout with two full kitchens-ideal for large-scale hosting. The adjacent unit is equally impressive, featuring its own private kitchen and living quarters that feel like a standalone sanctuary. Both homes benefit from fully finished walkout basements that flood the interiors with natural light and provide effortless access to the sprawling grounds. Whether housing multiple generations, providing a private retreat for adult children, or seeking a high-end income opportunity, this layout adapts without ever compromising on personal space. Beyond the walls lies a 10.5-acre masterclass in privacy. This sanctuary is characterized by mature trees, and serene private ponds. Zoned Agricultural (A), the property offers a range of rural possibilities, including horse keeping or a hobby farm. Modern conveniences are seamlessly integrated, including available high-speed fibre optic internet, ensuring the rural lifestyle comes with no compromise. The estate includes a double attached garage and an additional single detached garage, providing ample space for workshops and storage. Positioned just 15 minutes from Highway 403 and minutes to Brantford, this is the elusive "forever home" configuration families spend years searching for. School bus service stops conveniently at the property for both elementary and high school. This rare estate offers absolute independence and seclusion through two fully contained units that perfectly blend as one.
Details
- Type
- Detached
- Style
- Bungalow-Raised
- Size
- 3000-3500 sq ft
- Lot
- 328.87 × 1349.55 ft
- Basement
- Finished with Walk-Out
- Garage
- Attached
- Kitchens
- 3
- Property tax
- $6,006 (2026)
- Neighbourhood
- Brantford Twp
- Municipality
- Brant
- Price per sq ft
- $369 (36% below detached houses in Brantford Twp, $577)
Interior
- Bedrooms
- 4 above ground + 3 below
- Bathrooms
- 3 × 4-piece (main), 2 × 3-piece (lower)
- Kitchens
- 3 (1 below ground)
- Rooms
- 11 above ground + 7 below
- Family room or den
- Yes
- Fireplace
- Wood Stove
- Features
- In-Law Suite, Primary Bedroom - Main Floor, Storage
Heating, cooling and services
- Heating
- Forced Air, Gas
- Water and sewer
- Septic
Building and exterior
- Style
- Bungalow-Raised
- Exterior
- Brick
- Roof
- Asphalt Shingle
- Foundation
- Concrete
- Faces
- North
- Outdoor
- Deck, Privacy, Private Pond, Additional Garage(s)
Parking
- Garage spaces
- 3
- Total parking
- 10
- Driveway and parking
- Private
Lot
- Size
- 328.87 × 1349.55 ft (rectangular)
- Acreage
- 10-24.99
More
- Possession
- Flexible
- Nearby
- Lake/Pond, River/Stream, Wooded/Treed
- Cross street
- Bateman Line and Sour Springs Rd.
Rooms
| Room | Level | Size | Features |
|---|---|---|---|
| Bedroom | Lower | 3.68 × 4.49 m (12'1" × 14'9") | |
| Bedroom | Main | 2.86 × 4.49 m (9'5" × 14'9") | |
| Primary Bedroom | Main | 3.48 × 4.49 m (11'5" × 14'9") | |
| Kitchen | Lower | 4.49 × 4.49 m (14'9" × 14'9") | |
| Dining Room | Main | 4.98 × 3.39 m (16'4" × 11'1") | |
| Sitting | Main | 3.95 × 4.49 m (13' × 14'9") | |
| Family Room | Lower | 6.4 × 7.1 m (21' × 23'4") | |
| Bedroom 2 | Main | 2.87 × 4.49 m (9'5" × 14'9") | |
| Living Room | Main | 6.4 × 7.11 m (21' × 23'4") | |
| Dining Room | Main | 4.44 × 2.1 m (14'7" × 6'11") | |
| Primary Bedroom | Main | 6.01 × 5.69 m (19'9" × 18'8") | |
| Dining Room | Lower | 3.93 × 4.49 m (12'11" × 14'9") | |
| Living Room | Main | 6.28 × 6.14 m (20'7" × 20'2") | |
| Bedroom | Lower | 4.98 × 5.63 m (16'4" × 18'6") | |
| Kitchen | Main | 4.98 × 3.73 m (16'4" × 12'3") | |
| Kitchen | Main | 3.48 × 4.92 m (11'5" × 16'2") | |
| Bedroom | Lower | 3.68 × 4.91 m (12'1" × 16'1") | |
| Family Room | Lower | 6.08 × 7.12 m (19'11" × 23'4") |
History of this address
1 earlier listing at this address, with sold and leased prices. Create a free account or sign in to see them.
Location
Location is approximate. See nearby homes on the map
Recent sales nearby
See what similar homes within 1 km sold for in the last year. Create a free account or sign in to see them.
The neighbourhood
Getting around Car-dependent
No subway, LRT or GO station within a short trip.
Within a 10-minute walk: no grocery stores, 0 cafés and restaurants, 0 parks.
Who lives here postal area N0E
- Owners / renters
- 88% / 12%
- Median household income
- $92,000
- Average age
- 44
- Children under 15
- 17%
- Homes
- 92% detached, 0% high-rise
- Commute by transit
- 0%
- Population
- 36,557
Languages spoken most at home besides English: German 1.7%, Plautdietsch 1.1%, Spanish 0.3%, Low German 0.2%.
Distances are approximate. Places © OpenStreetMap contributors. Neighbourhood figures: Statistics Canada, 2021 Census.
Living here
Commute
Noise Nothing major nearby
No highway within 500 m, rail line within 300 m, or airport flight path nearby.
Distances from the map, not noise measurements. Visit at rush hour to judge for yourself.
Internet High-speed
50/10 Mbps or faster available here by cable, fibre or DSL (the federal high-speed target).
From the federal broadband map. Check exact speeds and providers for the address.
Roads, rail, airports and planned stations © OpenStreetMap contributors. Internet: Innovation, Science and Economic Development Canada, National Broadband Data.
Listed by Century 21 Heritage House Ltd Brokerage.
Listing information provided by PropTx Innovations Inc. and TRREB; deemed reliable but not guaranteed accurate by PropTx.
Similar homes nearby
See more in Brant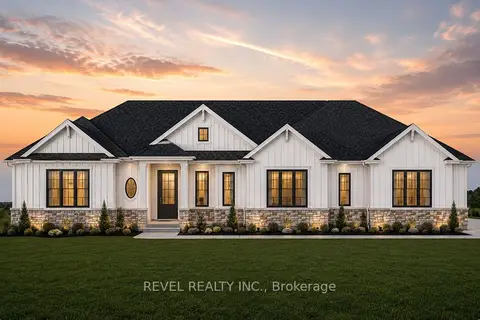
$1,216,000
3 bd3 ba4 pk1500-2000 ft²
LOT 24 Augustus Street
Brantford Twp, Brant
Detached · MLS® X13848384 · REVEL REALTY INC.
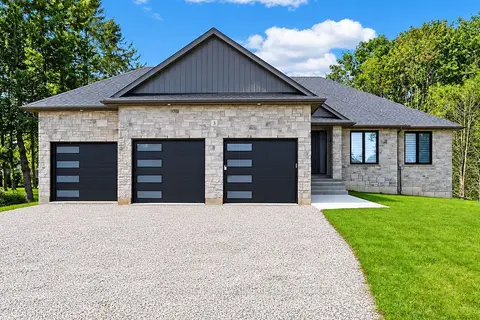
$1,249,000
3 bd3 ba12 pk2000-2500 ft²
3 Kings Lane
Brantford Twp, Brant
Detached · MLS® X13782960 · ROYAL LEPAGE SIGNATURE REALTY
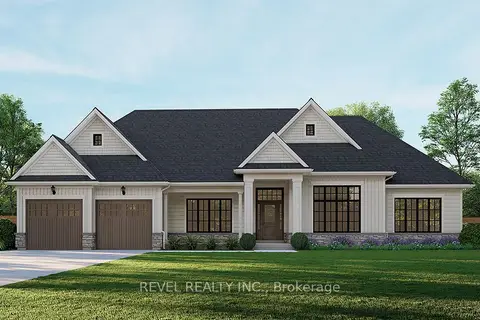
$1,309,000
3 bd3 ba4 pk2000-2500 ft²
LOT 16 Augustus Street
Brantford Twp, Brant
Detached · MLS® X13847974 · REVEL REALTY INC.
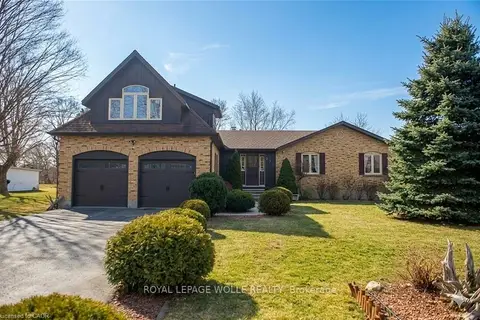
$1,050,000
5+1 bd4 ba7 pk3000-3500 ft²
333 6th Concession Road
Brantford Twp, Brant
Detached · MLS® X12976934 · ROYAL LEPAGE WOLLE REALTY
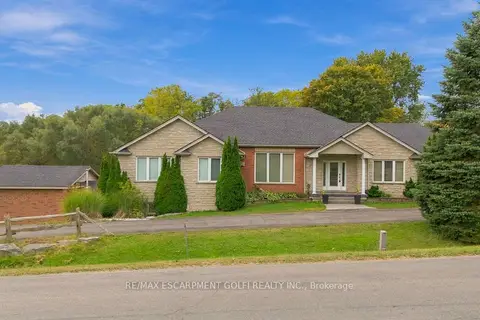
$1,349,900
4 bd4 ba6 pk2500-3000 ft²
270 MCGILL Road
Brantford Twp, Brant
Detached · MLS® X13858300 · RE/MAX ESCARPMENT GOLFI REALTY INC.
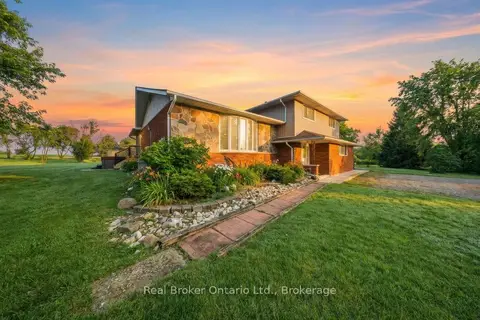
$1,400,000
3+1 bd3 ba12 pk2000-2500 ft²
11 Burtch Road
Brantford Twp, Brant
Detached · MLS® X13020570 · Real Broker Ontario Ltd.
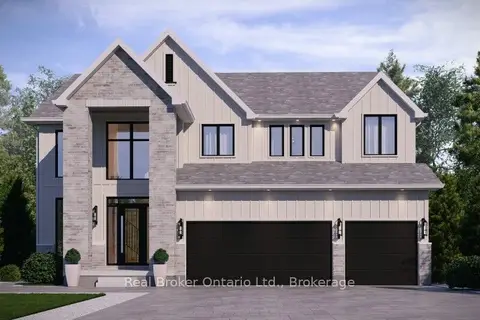
$1,199,000
5 bd4 ba5 pk3000-3500 ft²
LOT 9 Sass Crescent
Paris, Brant
Detached · MLS® X13031380 · Real Broker Ontario Ltd.
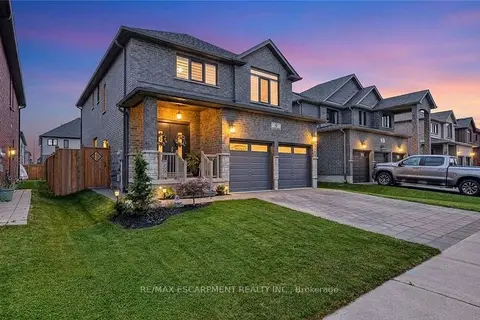
$1,198,990
4+1 bd5 ba6 pk2000-2500 ft²
9 Gibbons Road
Paris, Brant
Detached · MLS® X13837564 · RE/MAX ESCARPMENT REALTY INC.