158 Bendemere Road
Paris, Brant, N3L 0R5
$1,229,000
- 5 bedrooms
- 5 bathrooms
- 6 parking
- 3000-3500 sq ft
Listed 83 days ago · MLS® X13615698
About this home
Situated On A Premium 58-Ft Frontage Lot, 3457 Sq Feet This Luxurious Brand-New, Never Lived-In Detached Home Is Fully Upgraded And Located In One Of Paris' Most Desirable Family-Friendly Communities. Backing Onto A Green Protected Area With No Rear Neighbours, This Exceptional Property Offers Outstanding Privacy And Beautiful Natural Views. Featuring 5 Spacious Bedrooms And 5 Bathrooms, This Immaculate Home Showcases A Grand Double Door Entry, 10-Foot Ceilings On The Main Flr, 9-Foot Ceilings On The Second Floor, Oversized Interior Doors, Premium Finishes Throughout & An Elegant Oak Staircase With Iron Spindles. The Main Floor Features A Bright Separate Living Room, Formal Dining Room With Coffered Ceiling, Spacious Family Room With Fireplace, And A Chef's Gourmet Kitchen Complete With A Stunning 7-Foot Quartz Centre Island, Quartz Countertops, S/S Appliances, Range Hood, Pantry, & A Bright Breakfast Area With Walk-Out To The Backyard, Perfect For Entertaining While Overlooking The Protected Green Space. The Luxurious Primary Retreat Features A Walk-In Closet And Spa-Inspired 6-Piece Ensuite With Double Sinks. Two Additional Bedrms Each Offer Their Own Private 4-Piece Ensuite, While Two More Generously Sized Bedrooms Jack & Jill A 5-Piece Bathrm With Double Sinks. Convenient Second-Floor Laundry And Interior Garage Access Complete The Functional Layout. The Unfinished Basement With 8-Foot Ceilings Offers Approximately 1,500 Sq. Ft. Of Additional Living Space, Providing Endless Potential For A Recreation Room, Home Theatre, Gym, Additional Bedrooms, Or An In-Law Suite. Located Close To Excellent Schools, Parks, Walking & Cycling Trails, Shopping, Restaurants, Medical Facilities, Historic Downtown Paris, The Grand River, Wincey Mills Market, Brant Sports Complex, And Highway 403 With Easy Access To Brantford, Hamilton, Cambridge, Kitchener-Waterloo, Woodstock, And The GTA. A Rare Opportunity To Own An Executive Home In One Of Paris' Most Sought-After Communities.
Details
- Type
- Detached
- Style
- 2-Storey
- Age
- New
- Size
- 3000-3500 sq ft
- Lot
- 58 × 100 ft
- Basement
- Unfinished
- Garage
- Attached
- Kitchens
- 1
- Neighbourhood
- Paris
- Municipality
- Brant
- Price per sq ft
- $378 (12% below detached houses in Paris, $428)
Interior
- Bedrooms
- 5 above ground
- Bathrooms
- 1 × 2-piece (main), 1 × 6-piece (second), 1 × 5-piece (second), 1 × 4-piece (second), 1 × 4-piece (second)
- Rooms
- 8 above ground
- Family room or den
- Yes
- Fireplace
- Yes
- Features
- Water Heater
Heating, cooling and services
- Heating
- Forced Air, Gas
- Water and sewer
- Sewer
Building and exterior
- Style
- 2-Storey
- Exterior
- Brick
- Roof
- Asphalt Shingle
- Foundation
- Poured Concrete
- Age
- New
- Faces
- North
Parking
- Garage spaces
- 2
- Total parking
- 6
Lot
- Size
- 58 × 100 ft
More
- Possession
- Flexible
- Cross street
- Grand River St. N / Paris Links Rd.
Rooms
| Room | Level | Size | Features |
|---|---|---|---|
| Living Room | Main | 4.26 × 3.96 m (14' × 13') | Hardwood Floor, Separate Room, Window |
| Dining Room | Main | 6.7 × 3.35 m (22' × 11') | Hardwood Floor, Coffered Ceiling(s), Window |
| Family Room | Main | 6.7 × 3.53 m (22' × 11'7") | Hardwood Floor, Gas Fireplace, Window |
| Kitchen | Main | 5.3 × 4.8 m (17'5" × 15'9") | Tile Floor, Quartz Counter, Stainless Steel Appl |
| Breakfast | Main | 5.3 × 3.65 m (17'5" × 12') | Hardwood Floor, Combined w/Kitchen, W/O To Yard |
| Primary Bedroom | Second | 5.33 × 4.26 m (17'6" × 14') | Broadloom, Walk-In Closet(s), 6 Pc Ensuite |
| Bedroom 2 | Second | 4.17 × 3.35 m (13'8" × 11') | Broadloom, Closet, 5 Pc Bath |
| Bedroom 3 | Second | 3.65 × 3.04 m (12' × 10') | Broadloom, Walk-In Closet(s), 5 Pc Bath |
| Bedroom 4 | Second | 3.96 × 3.35 m (13' × 11') | Broadloom, Closet, 4 Pc Ensuite |
| Bedroom 5 | Second | 3.8 × 3.35 m (12'6" × 11') | Broadloom, Closet, 4 Pc Ensuite |
Listed by SAVE MAX REAL ESTATE INC..
Listing information provided by PropTx Innovations Inc. and TRREB; deemed reliable but not guaranteed accurate by PropTx.
Similar homes nearby
See more in Brant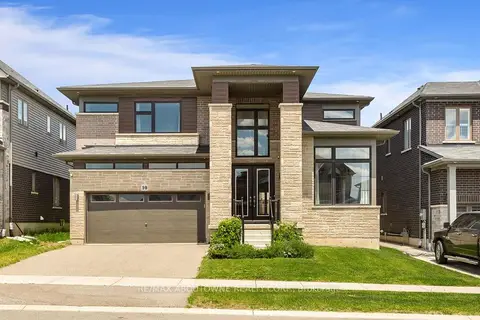
$1,199,900
4 bd4 ba4 pk3000-3500 ft²
10 Mcgovern Lane
Paris, Brant
Detached · MLS® X13238232 · RE/MAX ABOUTOWNE REALTY CORP.
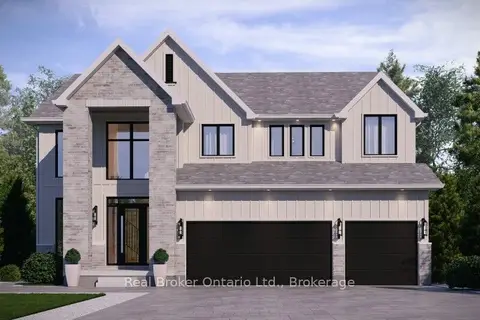
$1,199,000
5 bd4 ba5 pk3000-3500 ft²
LOT 9 Sass Crescent
Paris, Brant
Detached · MLS® X13031380 · Real Broker Ontario Ltd.
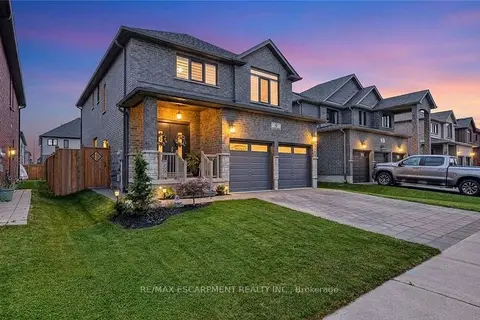
$1,198,990
4+1 bd5 ba6 pk2000-2500 ft²
9 Gibbons Road
Paris, Brant
Detached · MLS® X13837564 · RE/MAX ESCARPMENT REALTY INC.
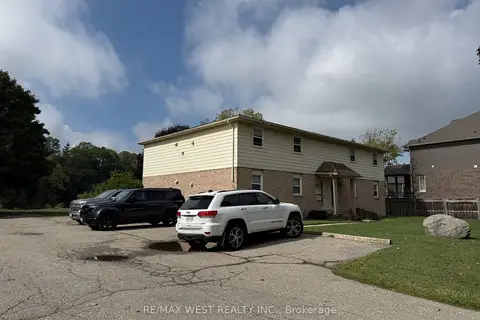
$1,270,000
Reduced $329,000
8 bd4 ba12 pk3500-5000 ft²
60 Willow Street
Paris, Brant
Fourplex · MLS® X12663676 · RE/MAX WEST REALTY INC.
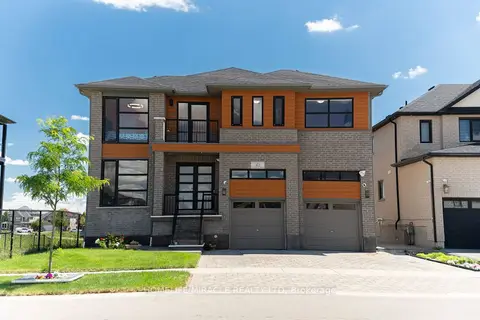
$1,290,000
5+2 bd5 ba4 pk3000-3500 ft²
42 Grandville Circle
Paris, Brant
Detached · MLS® X14089576 · HOMELIFE/MIRACLE REALTY LTD
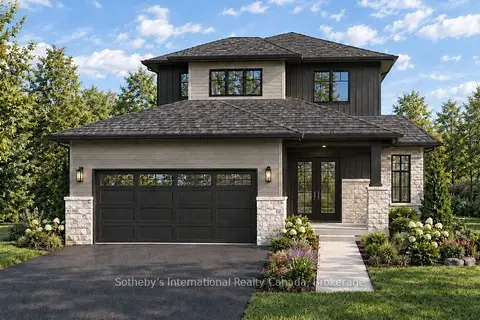
$1,143,990
4 bd3 ba4 pk2000-2500 ft²
77 Cedar Street
Paris, Brant
Detached · MLS® X13773430 · Sotheby's International Realty Canada, Brokerage
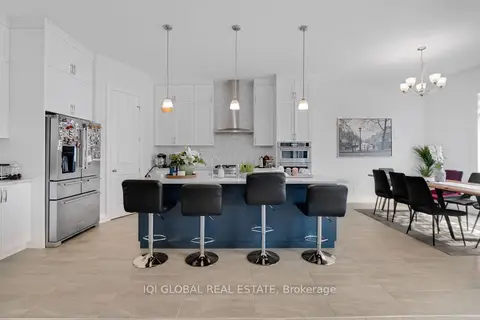
$1,075,000
Reduced $74,000
5 bd4 ba4 pk3500-5000 ft²
92 Sass Crescent
Paris, Brant
Detached · MLS® X13167764 · IQI GLOBAL REAL ESTATE
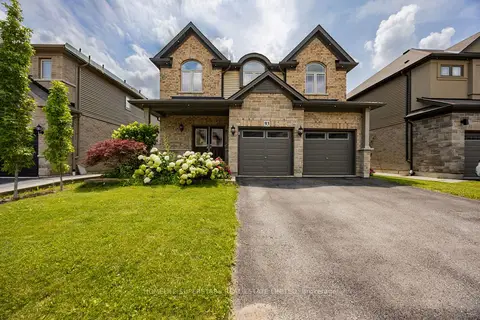
$1,069,000
4 bd3 ba4 pk2500-3000 ft²
93 Lorne Card Drive
Paris, Brant
Detached · MLS® X13670866 · HOMELIFE SUPERSTARS REAL ESTATE LIMITED