10 Mcgovern Lane
Paris, Brant, N3L 0K3
$1,199,900
- 4 bedrooms
- 4 bathrooms
- 4 parking
- 3000-3500 sq ft
Listed 138 days ago · MLS® X13238232
About this home
Welcome to 10 McGovern lane, a stunning Losani-built residence offering nearly 3,500 sq. ft. of luxurious living space in the charming town of Paris, Ontario. Crafted by Losani Homes, one of the region's most respected and sought-after builders, this exceptional two-storey home showcases a striking stone-front exterior, outstanding curb appeal, and a thoughtfully designed layout that perfectly blends elegance, comfort, and functionality for today's growing family.Step inside through the impressive 18-foot foyer and discover beautifully appointed living spaces highlighted by 9-foot ceilings and a bright, open-concept design. The spectacular living room features soaring 12-foot ceilings, while the main floor also offers a dedicated office, formal living and dining rooms, a spacious family room, and a convenient laundry/mudroom with direct garage access.The chef-inspired kitchen is designed to impress, featuring quartz countertops, stainless steel appliances, a built-in wall oven, abundant cabinetry, and generous prep space-perfect for everyday living and entertaining alike.Upstairs, you'll find four generously sized bedrooms, each with access to a full bathroom. The luxurious primary suite serves as a private retreat, complete with a spa-inspired ensuite featuring an oversized glass shower, relaxing soaker tub, and dual walk-in closets.The fully fenced backyard offers plenty of space for family enjoyment, while the separate basement entrance provides excellent potential for an in-law suite or future finished living space.Convenience is unmatched, with Highway 403 just minutes away, along with shopping plazas, restaurants, everyday amenities, and the Brant Sports Complex nearby.Offering exceptional space, elegant finishes, premium craftsmanship, outstanding curb appeal, and an unbeatable location, this remarkable property presents a rare opportunity to own a truly exceptional family home in one of Ontario's most desirable communities.*balance of the Tarion Warranty.
Details
- Type
- Detached
- Style
- 2-Storey
- Size
- 3000-3500 sq ft
- Lot
- 49.33 × 105.65 ft
- Basement
- Full, Separate Entrance, Walk-Up
- Garage
- Attached
- Kitchens
- 1
- Property tax
- $6,989 (2026)
- Neighbourhood
- Paris
- Municipality
- Brant
- Price per sq ft
- $369 (14% below detached houses in Paris, $428)
Interior
- Bedrooms
- 4 above ground
- Bathrooms
- 1 × 4-piece (second), 1 × 3-piece (second), 1 × 3-piece (second), 1 × 2-piece (main)
- Rooms
- 9 above ground
- Family room or den
- Yes
- Fireplace
- No
Heating, cooling and services
- Heating
- Forced Air, Gas
- Air conditioning
- Central Air
- Water and sewer
- Sewer
Building and exterior
- Style
- 2-Storey
- Exterior
- Brick, Stone
- Roof
- Shingles
- Foundation
- Concrete
- Faces
- South
Parking
- Garage spaces
- 2
- Total parking
- 4
- Driveway and parking
- Available
Lot
- Size
- 49.33 × 105.65 ft (rectangular)
More
- Possession
- Flexible
- Cross street
- Rest Acres & lydia lane
Rooms
| Room | Level | Size | Features |
|---|---|---|---|
| Family Room | Main | 5.49 × 4.44 m (18' × 14'7") | Hardwood Floor, Open Concept, Large Window |
| Office | Main | 3.25 × 2.82 m (10'8" × 9'3") | Large Window, Hardwood Floor |
| Living Room | Main | 3.25 × 3.96 m (10'8" × 13') | Hardwood Floor, Large Window, Open Concept |
| Kitchen | Main | 3.4 × 4.29 m (11'2" × 14'1") | Ceramic Floor, Backsplash, Quartz Counter |
| Pantry | Main | 1.73 × 1.63 m (5'8" × 5'4") | |
| Laundry | Main | 2.79 × 2.92 m (9'2" × 9'7") | |
| Breakfast | Main | 3.12 × 4.52 m (10'3" × 14'10") | Ceramic Floor, Open Concept, Large Window |
| Dining Room | Main | 3.25 × 3.2 m (10'8" × 10'6") | |
| Primary Bedroom | Second | 5.82 × 4.83 m (19'1" × 15'10") | Walk-In Closet(s), His and Hers Closets, 4 Pc Ensuite |
| Bedroom 2 | Second | 4.37 × 4.85 m (14'4" × 15'11") | 3 Pc Ensuite, Large Window |
| Bedroom 3 | Second | 3.76 × 4.72 m (12'4" × 15'6") | Large Window, 3 Pc Ensuite |
| Bedroom 4 | Second | 3.25 × 4.14 m (10'8" × 13'7") | 3 Pc Ensuite, Large Window |
| Bathroom | Main | 1.81 × 1.62 m (5'11" × 5'4") | 2 Pc Bath |
| Bathroom | Second | 3.37 × 4.13 m (11'1" × 13'7") | 4 Pc Ensuite |
| Bathroom | Second | 1.92 × 2.89 m (6'4" × 9'6") | 3 Pc Ensuite |
| Bathroom | Second | 1.93 × 3.76 m (6'4" × 12'4") | 3 Pc Ensuite |
History of this address
3 earlier listings at this address, with sold and leased prices. Create a free account or sign in to see them.
Location
Location is approximate. See nearby homes on the map
Recent sales nearby
See what similar homes within 1 km sold for in the last year. Create a free account or sign in to see them.
The neighbourhood
Getting around Car-dependent
No subway, LRT or GO station within a short trip.
Within a 10-minute walk: no grocery stores, 2 cafés and restaurants, 0 parks.
Schools nearby
Elementary
- Sacred Heart Catholic Elementary School Catholic1.3 km
- Cobblestone Elementary School
EQAO: Gr 6 reading 89%, math 54%1.3 km - Paris Central Public School
EQAO: Gr 6 reading 73%, math 55%2.4 km
EQAO: share of students meeting the provincial standard (2024–25). Ontario average: Gr 6 reading 86%, math 51%; Gr 9 math 55%; literacy test 83%.
Closest schools, not school zones. Check which school serves this address with the school board before relying on it.
Who lives here postal area N3L
- Owners / renters
- 83% / 17%
- Median household income
- $102,000
- Average age
- 42
- Children under 15
- 18%
- Homes
- 66% detached, 1% high-rise
- Commute by transit
- 0%
- Population
- 17,676
Languages spoken most at home besides English: Punjabi (Panjabi) 1.1%, Urdu 0.4%, Arabic 0.3%, Spanish 0.2%.
Distances are approximate. Places © OpenStreetMap contributors. Neighbourhood figures: Statistics Canada, 2021 Census. School results: EQAO via Ontario Data Catalogue (Open Government Licence – Ontario).
Living here
Commute
Noise Nothing major nearby
No highway within 500 m, rail line within 300 m, or airport flight path nearby.
Distances from the map, not noise measurements. Visit at rush hour to judge for yourself.
Internet High-speed
50/10 Mbps or faster available here by cable, fibre or DSL (the federal high-speed target).
From the federal broadband map. Check exact speeds and providers for the address.
Roads, rail, airports and planned stations © OpenStreetMap contributors. Internet: Innovation, Science and Economic Development Canada, National Broadband Data.
Listed by RE/MAX ABOUTOWNE REALTY CORP..
Listing information provided by PropTx Innovations Inc. and TRREB; deemed reliable but not guaranteed accurate by PropTx.
Similar homes nearby
See more in Brant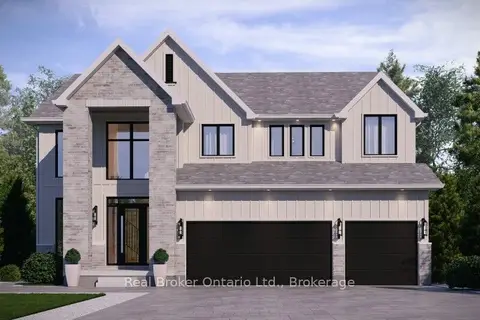
$1,199,000
5 bd4 ba5 pk3000-3500 ft²
LOT 9 Sass Crescent
Paris, Brant
Detached · MLS® X13031380 · Real Broker Ontario Ltd.
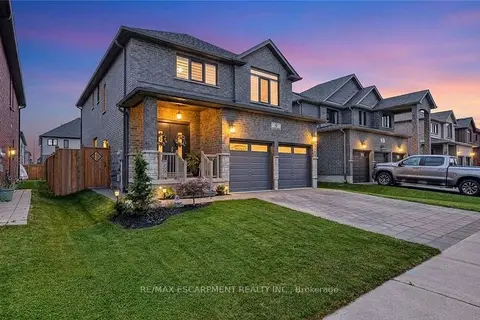
$1,198,990
4+1 bd5 ba6 pk2000-2500 ft²
9 Gibbons Road
Paris, Brant
Detached · MLS® X13837564 · RE/MAX ESCARPMENT REALTY INC.
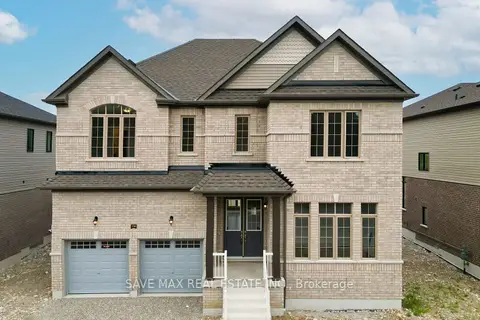
$1,229,000
5 bd5 ba6 pk3000-3500 ft²
158 Bendemere Road
Paris, Brant
Detached · MLS® X13615698 · SAVE MAX REAL ESTATE INC.
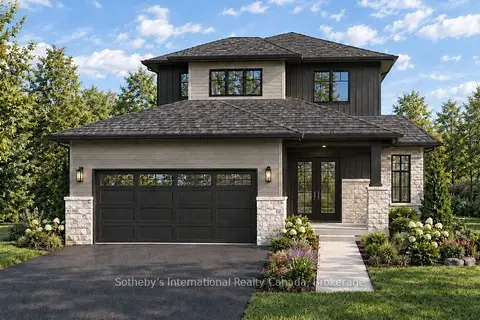
$1,143,990
4 bd3 ba4 pk2000-2500 ft²
77 Cedar Street
Paris, Brant
Detached · MLS® X13773430 · Sotheby's International Realty Canada, Brokerage
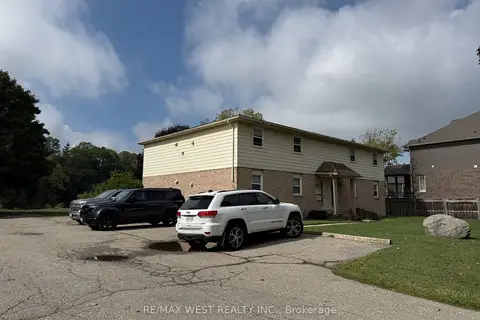
$1,270,000
Reduced $329,000
8 bd4 ba12 pk3500-5000 ft²
60 Willow Street
Paris, Brant
Fourplex · MLS® X12663676 · RE/MAX WEST REALTY INC.
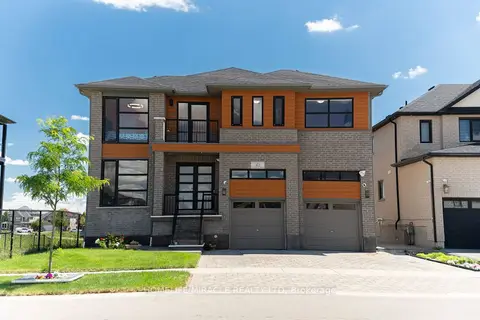
$1,290,000
5+2 bd5 ba4 pk3000-3500 ft²
42 Grandville Circle
Paris, Brant
Detached · MLS® X14089576 · HOMELIFE/MIRACLE REALTY LTD
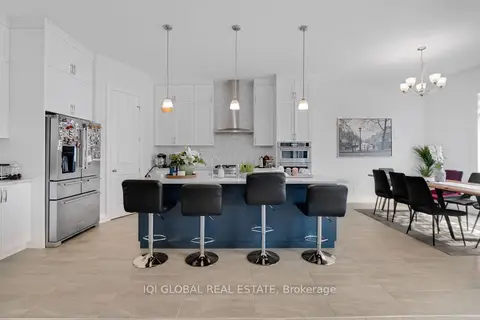
$1,075,000
Reduced $74,000
5 bd4 ba4 pk3500-5000 ft²
92 Sass Crescent
Paris, Brant
Detached · MLS® X13167764 · IQI GLOBAL REAL ESTATE
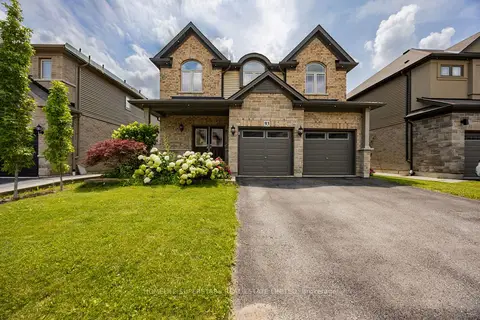
$1,069,000
4 bd3 ba4 pk2500-3000 ft²
93 Lorne Card Drive
Paris, Brant
Detached · MLS® X13670866 · HOMELIFE SUPERSTARS REAL ESTATE LIMITED