84 ETONIA Road
Burford, Brant, N0J 1V0
$999,900
- 3+1 bedrooms
- 2 bathrooms
- 11 parking
- 1100-1500 sq ft
Listed 6 days ago · MLS® X14028082
About this home
Picturesque 10.36 acre hobby farm on a very quiet country road just west of Paris. Featuring approx. 5 workable acres that are currently in a cash crop rotation with a tenant farmer, and the other half of the acreage in pasture/yard area. The 34' x 58' barn features 2 box stalls, 4 small stalls and storage/work areas. Currently being used to keep horses but you can quickly and easily raise your own cattle, sheep, pigs, whatever you wish. Multiple sheds, a chicken coop and open sided storage barn round out the infrastructure. Set back off the road is the 3+1-bedroom bungalow with a full in-law suite in the basement, nicely finished and very clean. Extra private location complimented by the cover of irreplaceable mature trees and positioned close to Hwy 403 access, so commuting is a breeze. Fibre Internet available. Imagine the family memories that can be made at a property such as this.
Details
- Type
- Farm
- Style
- Bungalow
- Size
- 1100-1500 sq ft
- Lot
- 483.43 × ? ft
- Basement
- Finished, Full
- Garage
- Attached
- Kitchens
- 1
- Property tax
- $5,847 (2026)
- Neighbourhood
- Burford
- Municipality
- Brant
Interior
- Bedrooms
- 3 above ground + 1 below
- Bathrooms
- 1 × 3-piece (basement), 1 × 4-piece (main)
- Rooms
- 8 above ground + 6 below
- Family room or den
- No
- Fireplace
- Natural Gas, Wood
- Features
- Sewage Pump
Heating, cooling and services
- Heating
- Baseboard
- Water and sewer
- Septic
Building and exterior
- Style
- Bungalow
- Exterior
- Brick Veneer
- Roof
- Shingles
- Foundation
- Poured Concrete
- Faces
- East
- Outdoor
- Fence - Partial, Shed
Parking
- Garage spaces
- 1
- Total parking
- 11
- Driveway and parking
- Private
Lot
- Size
- 483.43 × ? ft
- Acreage
- 10-24.99
More
- Possession
- FLEXIBLE
- Nearby
- School Bus Route, Wooded/Treed
- Cross street
- HWY 2
Rooms
| Room | Level | Size | Features |
|---|---|---|---|
| Other | Main | 3.58 × 6.2 m (11'9" × 20'4") | |
| Dining Room | Main | 3.35 × 3.58 m (11' × 11'9") | |
| Living Room | Main | 5.38 × 3.58 m (17'8" × 11'9") | |
| Kitchen | Main | 3.81 × 3.66 m (12'6" × 12') | Eat-in Kitchen |
| Bedroom | Main | 3.45 × 3.56 m (11'4" × 11'8") | |
| Bedroom | Main | 2.54 × 3.02 m (8'4" × 9'11") | |
| Primary Bedroom | Main | 3.58 × 3.89 m (11'9" × 12'9") | |
| Laundry | Basement | 4.24 × 6.43 m (13'11" × 21'1") | |
| Utility Room | Basement | 2.44 × 5.49 m (8' × 18') | |
| Bedroom | Basement | 3.43 × 6.43 m (11'3" × 21'1") | |
| Living Room | Basement | 4.57 × 5.23 m (15' × 17'2") | |
| Other | Basement | 2.44 × 2.72 m (8' × 8'11") |
Location
Location is approximate. See nearby homes on the map
Recent sales nearby
See what similar homes within 1 km sold for in the last year. Create a free account or sign in to see them.
The neighbourhood
Getting around Car-dependent
No subway, LRT or GO station within a short trip.
Within a 10-minute walk: no grocery stores, 0 cafés and restaurants, 0 parks.
Who lives here postal area N0J
- Owners / renters
- 85% / 15%
- Median household income
- $97,000
- Average age
- 39
- Children under 15
- 22%
- Homes
- 90% detached, 0% high-rise
- Population
- 33,457
Languages spoken most at home besides English: German 2.6%, Plautdietsch 1.5%, Dutch 0.7%, Low German 0.4%.
Distances are approximate. Places © OpenStreetMap contributors. Neighbourhood figures: Statistics Canada, 2021 Census.
Living here
Commute
Noise Nothing major nearby
No highway within 500 m, rail line within 300 m, or airport flight path nearby.
Distances from the map, not noise measurements. Visit at rush hour to judge for yourself.
Internet High-speed
50/10 Mbps or faster available here by cable, fibre or DSL (the federal high-speed target).
From the federal broadband map. Check exact speeds and providers for the address.
Roads, rail, airports and planned stations © OpenStreetMap contributors. Internet: Innovation, Science and Economic Development Canada, National Broadband Data.
Listed by RE/MAX TWIN CITY REALTY INC..
Listing information provided by PropTx Innovations Inc. and TRREB; deemed reliable but not guaranteed accurate by PropTx.
Similar homes nearby
See more in Brant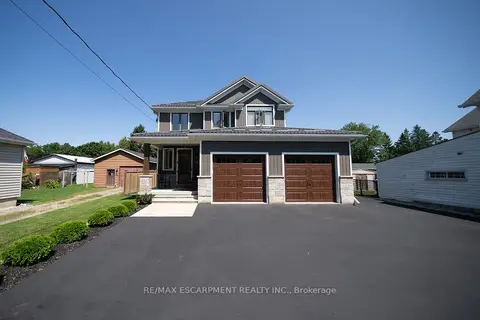
$999,999
3 bd4 ba12 pk1500-2000 ft²
166 King Street
Burford, Brant
Detached · MLS® X14020620 · RE/MAX ESCARPMENT REALTY INC.
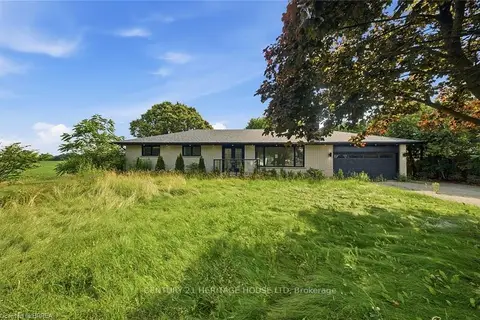
$929,900
3+1 bd4 ba8 pk1500-2000 ft²
360 Bishopsgate Road
Burford, Brant
Detached · MLS® X13847352 · CENTURY 21 HERITAGE HOUSE LTD
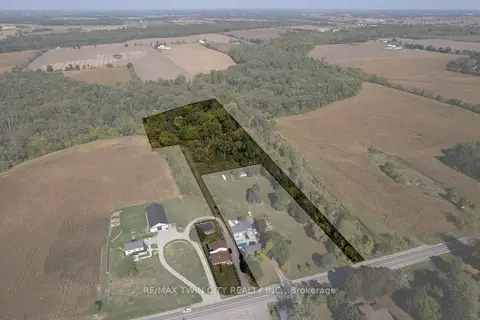
$849,900
Reduced $150,000
3 bd3 ba7 pk2000-2500 ft²
206 KING Street
Burford, Brant
Duplex · MLS® X13212862 · RE/MAX TWIN CITY REALTY INC.
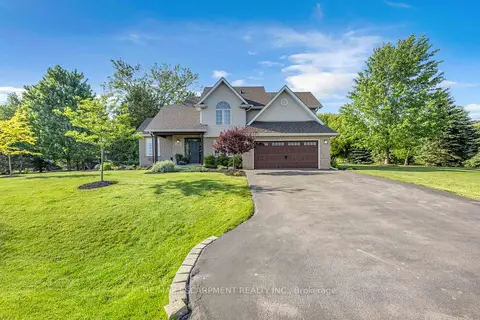
$1,149,900
Reduced $20,000
4 bd3 ba8 pk2000-2500 ft²
25 Brian Drive
Burford, Brant
Detached · MLS® X13624522 · RE/MAX ESCARPMENT REALTY INC.
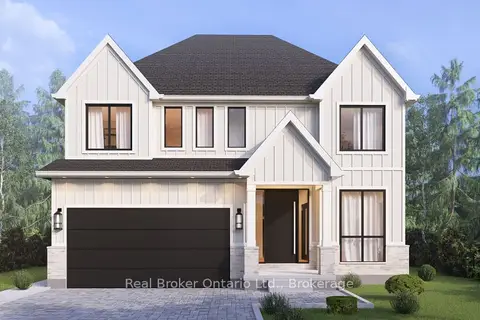
$999,000
4+1 bd4 ba4 pk3000-3500 ft²
LOT 15 Sass Crescent
Paris, Brant
Detached · MLS® X13031392 · Real Broker Ontario Ltd.
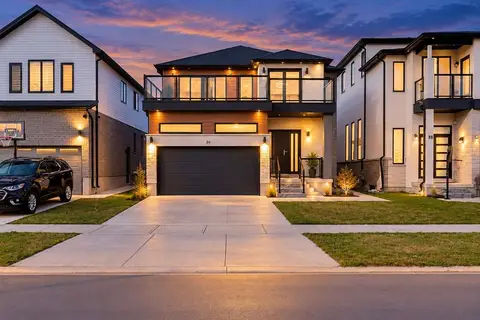
$988,888
Reduced $350,000
4+1 bd4 ba4 pk3000-3500 ft²
86 Grandville Circle
Paris, Brant
Detached · MLS® X13792774 · CENTURY 21 PERCY FULTON LTD.
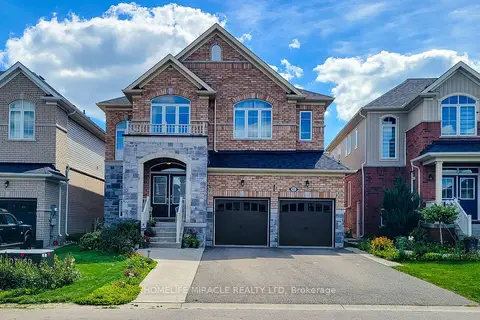
$1,039,000
5 bd4 ba6 pk3000-3500 ft²
93 Barlow Place
Paris, Brant
Detached · MLS® X13782708 · HOMELIFE/MIRACLE REALTY LTD
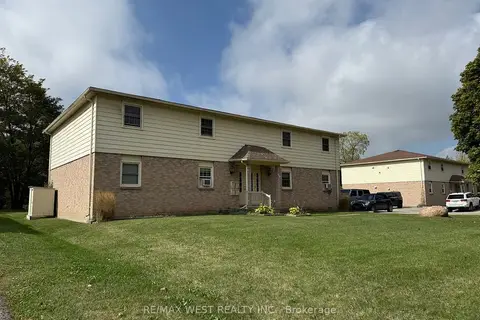
$950,000
Reduced $249,000
8 bd4 ba12 pk3500-5000 ft²
58 Willow Street
Paris, Brant
Fourplex · MLS® X12663652 · RE/MAX WEST REALTY INC.