LOT 15 Sass Crescent
Paris, Brant, N3L 0E9
$999,000
- 4+1 bedrooms
- 4 bathrooms
- 4 parking
- 3000-3500 sq ft
Listed 180 days ago · MLS® X13031392
About this home
A modern farmhouse masterpiece in The Arlington Phase IV - Paris, Ontario's most sought-after new community. The Daisy delivers curated luxury across two floors, built for growing families who refuse to compromise. The main level welcomes you through a sunken mudroom and opens into a dedicated den/office, powder room, and a showpiece great room where a grand family space with electric fireplace flows into an elegant dining area and a spectacular kitchen with oversized island and walk-in pantry - designed to host holidays, weeknight chaos, and everything in between. Upstairs, four true bedrooms - including a palatial primary suite with spa ensuite and private walk-in, plus a junior suite with its own ensuite - are served by a full laundry room with walk-in linen. Three full baths up, powder down. Covered front porch, double garage, and Carnaby's Premium Quality build standard: best materials, most trusted trades, never compromised. Minutes to Grand River trails, downtown cobblestone charm, top schools, and the Brantford GO.
Details
- Type
- Detached
- Style
- 2-Storey
- Size
- 3000-3500 sq ft
- Lot
- 16.46 × 35.67 ft
- Basement
- Full, Unfinished
- Garage
- Attached
- Kitchens
- 1
- Neighbourhood
- Paris
- Municipality
- Brant
- Price per sq ft
- $307 (28% below detached houses in Paris, $428)
Interior
- Bedrooms
- 4 above ground + 1 below
- Bathrooms
- 1 × 2-piece (main), 2 × 3-piece (second), 1 × 4-piece (second)
- Rooms
- 20 above ground
- Family room or den
- Yes
- Fireplace
- No
Heating, cooling and services
- Heating
- Forced Air, Gas
- Air conditioning
- Central Air
- Water and sewer
- Sewer
Building and exterior
- Style
- 2-Storey
- Exterior
- Vinyl Siding, Stone
- Roof
- Asphalt Shingle
- Foundation
- Poured Concrete
- Faces
- East
Parking
- Garage spaces
- 2
- Total parking
- 4
Lot
- Size
- 16.46 × 35.67 m
More
- Possession
- 180 days
- Cross street
- Sass Cres
Rooms
| Room | Level | Size | Features |
|---|---|---|---|
| Foyer | Main | 2.92 × 2.29 m (9'7" × 7'6") | |
| Other | Main | 2.29 × 0.37 m (7'6" × 1'2") | |
| Den | Main | 3.25 × 2.74 m (10'8" × 9') | |
| Bathroom | Main | 1.52 × 1.55 m (5' × 5'1") | 2 Pc Bath |
| Mud Room | Main | 2.49 × 1.75 m (8'2" × 5'9") | |
| Kitchen | Main | 5.79 × 5.05 m (19' × 16'7") | |
| Family Room | Main | 4.27 × 5.61 m (14' × 18'5") | |
| Dining Room | Main | 3.96 × 2.82 m (13' × 9'3") | |
| Other | Main | 6.32 × 5.54 m (20'9" × 18'2") | |
| Primary Bedroom | Second | 5 × 4.88 m (16'5" × 16') | |
| Bathroom | Second | 2.69 × 3.66 m (8'10" × 12') | 4 Pc Ensuite |
| Other | Second | 1.37 × 1.96 m (4'6" × 6'5") | |
| Other | Second | 1.37 × 1.96 m (4'6" × 6'5") | |
| Bedroom | Second | 4.78 × 4.75 m (15'8" × 15'7") | |
| Other | Second | 2.03 × 1.78 m (6'8" × 5'10") | |
| Bedroom | Second | 5.08 × 3.2 m (16'8" × 10'6") | |
| Other | Second | 1.6 × 2.54 m (5'3" × 8'4") | |
| Bedroom | Second | 3.76 × 3.66 m (12'4" × 12') | |
| Bathroom | Second | 1.68 × 2.59 m (5'6" × 8'6") | 3 Pc Ensuite |
| Bathroom | Second | 1.83 × 2.54 m (6' × 8'4") | 3 Pc Bath |
| Laundry | Second | 2.29 × 1.78 m (7'6" × 5'10") |
Listed by Real Broker Ontario Ltd..
Listing information provided by PropTx Innovations Inc. and TRREB; deemed reliable but not guaranteed accurate by PropTx.
Similar homes nearby
See more in Brant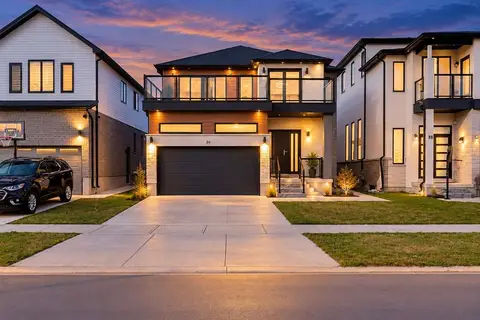
$988,888
Reduced $350,000
4+1 bd4 ba4 pk3000-3500 ft²
86 Grandville Circle
Paris, Brant
Detached · MLS® X13792774 · CENTURY 21 PERCY FULTON LTD.
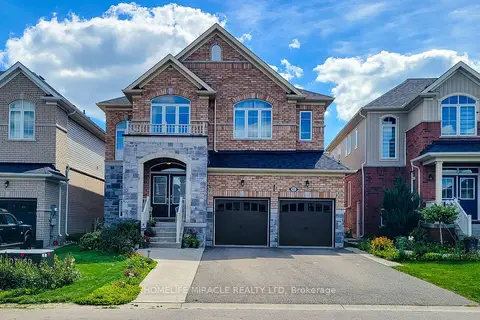
$1,039,000
5 bd4 ba6 pk3000-3500 ft²
93 Barlow Place
Paris, Brant
Detached · MLS® X13782708 · HOMELIFE/MIRACLE REALTY LTD
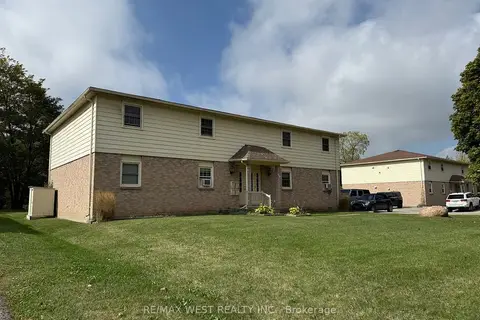
$950,000
Reduced $249,000
8 bd4 ba12 pk3500-5000 ft²
58 Willow Street
Paris, Brant
Fourplex · MLS® X12663652 · RE/MAX WEST REALTY INC.
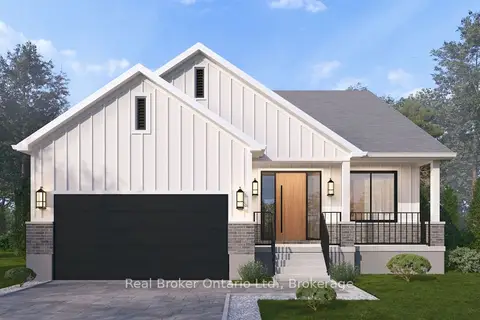
$949,000
3 bd2 ba4 pk1500-2000 ft²
LOT 18 Sass Crescent
Paris, Brant
Detached · MLS® X13031384 · Real Broker Ontario Ltd.
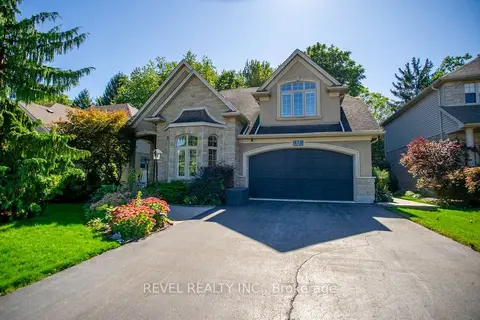
$1,049,900
4+1 bd4 ba6 pk2000-2500 ft²
15 Farrugie Street
Paris, Brant
Detached · MLS® X13829076 · REVEL REALTY INC.
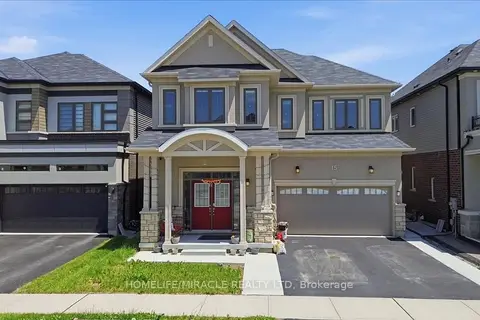
$930,000
5 bd4 ba4 pk3000-3500 ft²
15 Moriarity Drive
Paris, Brant
Detached · MLS® X13796598 · HOMELIFE/MIRACLE REALTY LTD
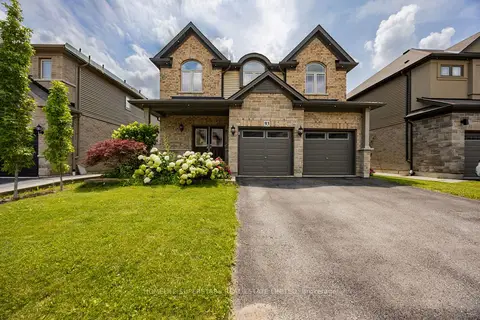
$1,069,000
4 bd3 ba4 pk2500-3000 ft²
93 Lorne Card Drive
Paris, Brant
Detached · MLS® X13670866 · HOMELIFE SUPERSTARS REAL ESTATE LIMITED
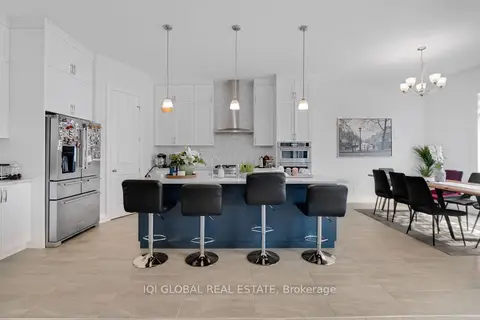
$1,075,000
Reduced $74,000
5 bd4 ba4 pk3500-5000 ft²
92 Sass Crescent
Paris, Brant
Detached · MLS® X13167764 · IQI GLOBAL REAL ESTATE