LOT 18 Sass Crescent
Paris, Brant, N3L 0J3
$949,000
- 3 bedrooms
- 2 bathrooms
- 4 parking
- 1500-2000 sq ft
Listed 180 days ago · MLS® X13031384
About this home
Single-level living done right. The Daffodil is Carnaby Homes' flagship bungalow at The Arlington Phase IV in Paris, Ontario - an open-concept home where every square foot earns its place. Step through the covered front porch into a bright foyer that opens onto a show-stopping great room: an expansive living area with optional fireplace and TV wall, a generous dining space, and a chef-worthy kitchen anchored by an oversized island - all framed by tray ceilings and flooded with natural light. The private wing tucks away a spacious primary suite with walk-in closet and luxury ensuite, plus two additional bedrooms and a full main bath. A dedicated mudroom, main-floor laundry, and double garage handle everyday life with ease. Sliding doors lead to an optional rear porch that extends your living outdoors. Ideal for downsizers, empty nesters, young families, or anyone who wants stairs to be optional. Walk to Grand River trails, downtown Paris boutiques, and award-winning schools.
Details
- Type
- Detached
- Style
- Bungalow
- Size
- 1500-2000 sq ft
- Lot
- 13.15 × ? ft
- Basement
- Full, Unfinished
- Garage
- Attached
- Kitchens
- 1
- Neighbourhood
- Paris
- Municipality
- Brant
- Price per sq ft
- $542 (27% above detached houses in Paris, $428)
Interior
- Bedrooms
- 3 above ground
- Bathrooms
- 2 × 3-piece (main)
- Rooms
- 15 above ground
- Family room or den
- Yes
- Fireplace
- No
Heating, cooling and services
- Heating
- Forced Air, Gas
- Air conditioning
- Central Air
- Water and sewer
- Sewer
Building and exterior
- Style
- Bungalow
- Exterior
- Stone, Vinyl Siding
- Roof
- Asphalt Shingle
- Foundation
- Poured Concrete
- Faces
- East
Parking
- Garage spaces
- 2
- Total parking
- 4
Lot
- Size
- 13.15 × ? m
More
- Possession
- 180 days
- Cross street
- Sass Cres
Rooms
| Room | Level | Size | Features |
|---|---|---|---|
| Foyer | Main | 3.76 × 2.67 m (12'4" × 8'9") | |
| Other | Main | 1.83 × 6.3 m (6' × 20'8") | |
| Mud Room | Main | 1.23 × 3.56 m (4' × 11'8") | |
| Kitchen | Main | 2.87 × 5.84 m (9'5" × 19'2") | |
| Dining Room | Main | 3.25 × 5.84 m (10'8" × 19'2") | |
| Living Room | Main | 2.74 × 5.84 m (9' × 19'2") | |
| Primary Bedroom | Main | 4.09 × 4.17 m (13'5" × 13'8") | |
| Bathroom | Main | 4.5 × 2.84 m (14'9" × 9'4") | 3 Pc Ensuite |
| Other | Main | 2.34 × 1.68 m (7'8" × 5'6") | |
| Bedroom | Main | 3.05 × 4.22 m (10' × 13'10") | |
| Bedroom | Main | 3.05 × 3.05 m (10' × 10') | |
| Bathroom | Main | 1.68 × 3 m (5'6" × 9'10") | 3 Pc Bath |
| Laundry | Main | 1.98 × 2.29 m (6'6" × 7'6") | |
| Other | Main | 7.16 × 5.94 m (23'6" × 19'6") |
Listed by Real Broker Ontario Ltd..
Listing information provided by PropTx Innovations Inc. and TRREB; deemed reliable but not guaranteed accurate by PropTx.
Similar homes nearby
See more in Brant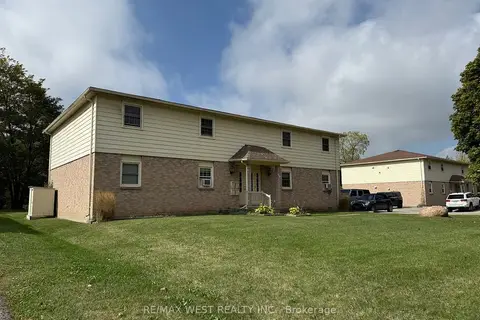
$950,000
Reduced $249,000
8 bd4 ba12 pk3500-5000 ft²
58 Willow Street
Paris, Brant
Fourplex · MLS® X12663652 · RE/MAX WEST REALTY INC.
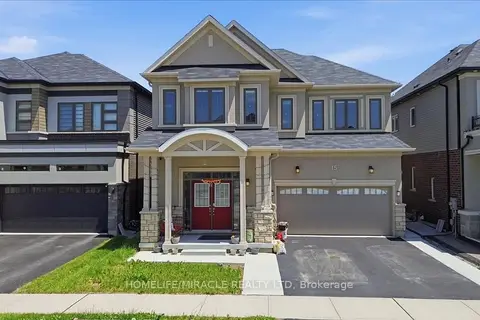
$930,000
5 bd4 ba4 pk3000-3500 ft²
15 Moriarity Drive
Paris, Brant
Detached · MLS® X13796598 · HOMELIFE/MIRACLE REALTY LTD
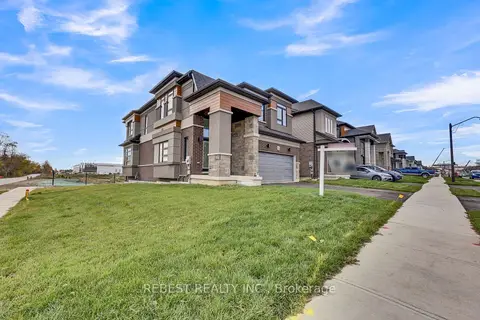
$920,000
Reduced $79,999
4 bd3 ba4 pk2500-3000 ft²
130 Hitchman Street
Paris, Brant
Detached · MLS® X12498964 · REBEST REALTY INC.
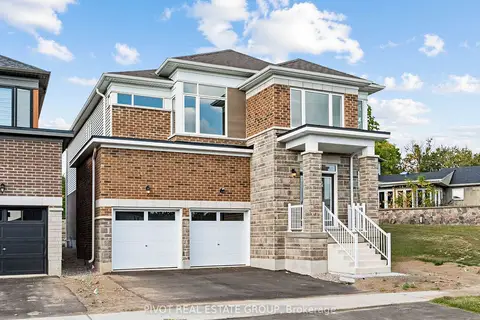
$909,900
4 bd3 ba4 pk3000-3500 ft²
85 Gilham Way
Paris, Brant
Detached · MLS® X13864174 · PIVOT REAL ESTATE GROUP
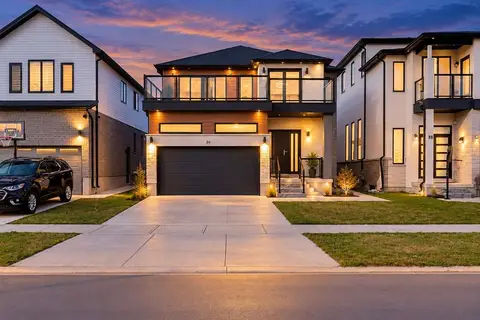
$988,888
Reduced $350,000
4+1 bd4 ba4 pk3000-3500 ft²
86 Grandville Circle
Paris, Brant
Detached · MLS® X13792774 · CENTURY 21 PERCY FULTON LTD.
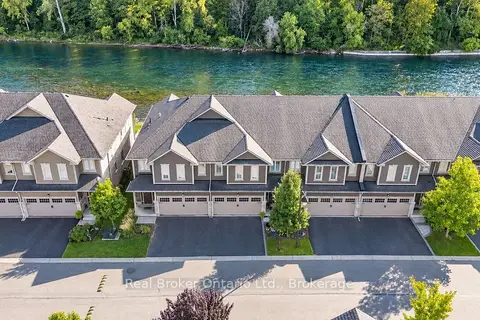
$900,000
3 bd3 ba4 pk2000-2500 ft²
80 Willow Street 11
Paris, Brant
Att/Row/Townhouse · MLS® X13799928 · Real Broker Ontario Ltd.
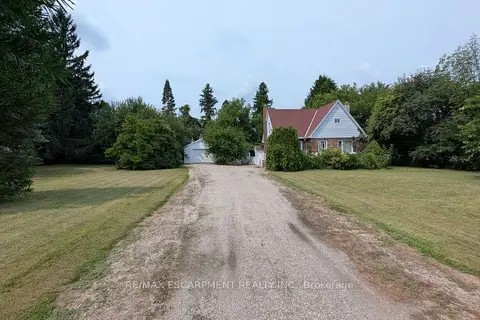
$899,900
4 bd1 ba12 pk700-1100 ft²
127 Brant Road
Paris, Brant
Detached · MLS® X13614122 · RE/MAX ESCARPMENT REALTY INC.
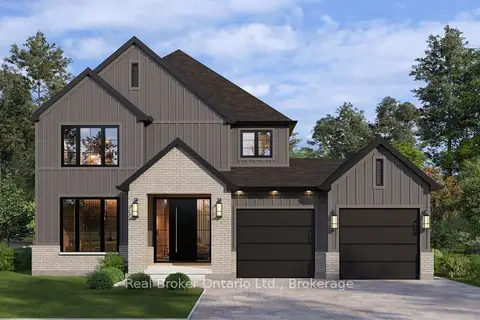
$899,000
3 bd3 ba4 pk2000-2500 ft²
LOT 8 Sass Crescent
Paris, Brant
Detached · MLS® X13031378 · Real Broker Ontario Ltd.