#B19 1455 9th AVENUE NE
Hillcrest MJ, Moose Jaw, SK, S6H1C6
Listed by RE/MAX Of Moose Jaw
$65,900
- 2 bedrooms
- 1 bathrooms
- 1080 sq ft
Listed 116 days ago · MLS® SK040896
About this home
PRAIRIE OASIS TRAILER COURT - PRICE REDUCED On This Super Cute and Well Maintained 2 bedroom 1080 sq. ft mobile home...Bright open concept living area. Front entrance with deep closet. Kitchen features large island with eat up snack counter, lots of white cabinets plus a pantry and is complete with fridge and stove. Large front facing living room. Spacious dining room with a huge window overlooking your side yard. Full 4pce bathroom, a large mud room at the back entrance and a separate laundry room complete with washer and dryer. Newer deck on front, screened patio, fenced and landscaped side yard with garden boxes and an 8x14 garden shed. Window air conditioner in dining room. Some updated windows including the front window, newer water heater. Monthly fees are $751.15. This includes lot pad fees, city licensing fee, plus garbage and recycling. Lot fees covers your water, sewer, park maintenance and snow removal. CALL A REALTOR TODAY TO VIEW... , (id:66966)
Details
- Type
- Mobile/Trailer
- Style
- Mobile Home
- Size
- 1080 sq ft
- Neighbourhood
- Hillcrest MJ
- Municipality
- Moose Jaw
Interior
- Fireplace
- No
- Appliances
- Washer, Refrigerator, Stove, Dryer, Hood Fan, Storage Shed, Window Coverings
Heating, cooling and services
- Heating
- Forced air, Natural gas
- Air conditioning
- Window air conditioner
Building and exterior
- Style
- Mobile Home
Parking
- Driveway and parking
- Parking Space(s)
Rooms
| Room | Level | Size | Features |
|---|---|---|---|
| Foyer | Main level | 2.44 × 1.22 m (8' × 4') | |
| Living room | Main level | 4.57 × 3.66 m (15' × 12') | |
| Kitchen | Main level | 3.96 × 3.66 m (13' × 12') | |
| Dining room | Main level | 3.96 × 3.66 m (13' × 12') | |
| Bedroom | Main level | 3.54 × 3.66 m (11'7" × 12') | |
| Bedroom | Main level | 3.96 × 2.32 m (13' × 7'7") | |
| 4pc Bathroom | Main level | ||
| Laundry room | Main level | 2.44 × 1.83 m (8' × 6') | |
| Mud room | Main level | 3.6 × 1.1 m (11'10" × 3'7") |
Location
Location is approximate. See nearby homes on the map
Listed by RE/MAX Of Moose Jaw.

REALTOR®, REALTORS®, and the REALTOR® logo are certification marks that are owned by REALTOR® Canada Inc. and licensed exclusively to The Canadian Real Estate Association (CREA). These certification marks identify real estate professionals who are members of CREA and who must abide by CREA’s By-Laws, Rules, and the REALTOR® Code. The MLS® trademark and the MLS® logo are owned by CREA and identify the professional real estate services provided by members of CREA.
The information contained on this site is based in whole or in part on information that is provided by members of The Canadian Real Estate Association, who are responsible for its accuracy. CREA reproduces and distributes this information as a service for its members and assumes no responsibility for its accuracy.
Similar homes nearby
See more in Moose Jaw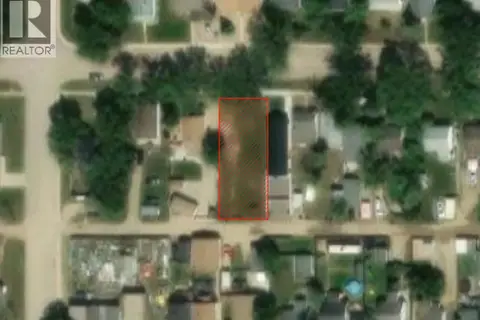 📷 2
$65,000
729 Hochelaga STREET E
Hillcrest MJ, Moose Jaw
Vacant Land · MLS® SK044177 · Royal LePage Next Level
 📷 32
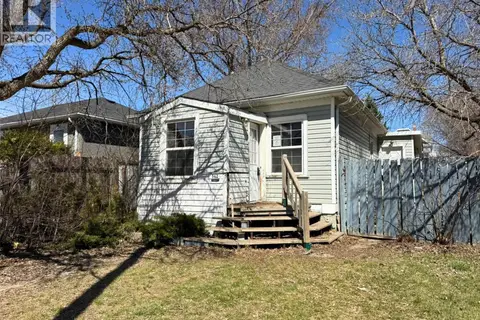
$55,000
2 bd1 ba720 ft²
840 Grey AVENUE
Hillcrest MJ, Moose Jaw
Detached · MLS® SK045050 · Global Direct Realty Inc.
 📷 10
$64,900
350 Duffield STREET W
Westmount/Elsom, Moose Jaw
Vacant Land · MLS® SK048181 · Royal LePage® Landmart
 📷 44
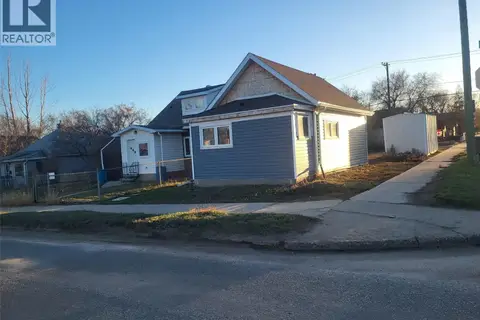
$59,900
1 bd2 ba701 ft²
562 Athabasca STREET W
Central MJ, Moose Jaw
Detached · MLS® SK044946 · Realty Executives MJ
 📷 13
$58,900
0 bd0 ba423 ft²
538 9th AVENUE NW
Palliser, Moose Jaw
Detached · MLS® SK033530 · Royal LePage Next Level
 📷 11
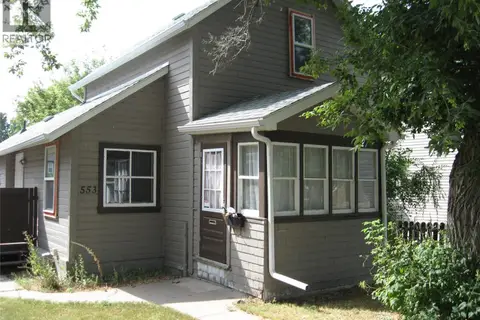
$74,900
3 bd1 ba765 ft²
553 Athabasca STREET W
Central MJ, Moose Jaw
Detached · MLS® SK047001 · Key West Real Estate Ltd.