B 226 1st St
Courtenay City, Courtenay, BC, V9N1A6
Listed by REMAX Ocean Pacific (CX)
$585,000
- 2 bedrooms
- 1 bathrooms
- 909 sq ft
Listed 180 days ago · MLS® 1033395
About this home
Old Orchard half duplex! Enchanting and simply adorable, streaming sunlight illuminates the sunroom w/ skylight and French doors to access the covered patio. Boasting 909 sf, 2 BD/ 1 BA, this home has been beautifully updated and renovated over the years, bright white modern kitchen w/ shaker cabinets and raised bar with seating, a large pantry closet with stacking washer/dryer. Slate tile flooring, Acacia hardwood flooring, West Coast inspired shiplap and exposed wood beam and open shelves create a comfortable space to entertain friends or enjoy the peaceful serenity of the tranquil gardens. Nestled in a private, fenced yard with access off Cliffe Ave, an easement on title allowing this owner direct access to this unit. Old Orchard, Courtenay’s heritage neighbourhood created in 1892, is a desirable location only 1-2 blocks from all the amenities - shopping, restaurants, pubs, and trails by the river. Split pump for A/C, murphy bed, new gutters, roof 7-8 yrs, Hardie 3 yrs. (id:66966)
Details
- Type
- Duplex
- Size
- 909 sq ft
- Property tax
- $3,716
- Neighbourhood
- Courtenay City
- Municipality
- Courtenay
Interior
- Fireplace
- No
- Appliances
- Washer, Refrigerator, Range - Electric, Dishwasher, Dryer
Heating, cooling and services
- Heating
- Heat Pump, Baseboard heaters, Electric
- Air conditioning
- Air Conditioned
Building and exterior
- Year built
- 1988
Parking
- Driveway and parking
- Street
Rooms
| Room | Level | Size | Features |
|---|---|---|---|
| Bedroom | Main level | 10'4 x 10'5 | |
| Bathroom | Main level | 4-Piece | |
| Primary Bedroom | Main level | 11'4 x 10'7 | |
| Laundry room | Main level | 9'9 x 2'1 | |
| Kitchen | Main level | 10'1 x 9'7 | |
| Sunroom | Main level | 9'8 x 7'6 | |
| Dining room | Main level | 8'4 x 5'9 | |
| Living room | Main level | 12'2 x 12'7 | |
| Entrance | Main level | 4'7 x 4'0 |
Location
Location is approximate. See nearby homes on the map
Listed by REMAX Ocean Pacific (CX).

REALTOR®, REALTORS®, and the REALTOR® logo are certification marks that are owned by REALTOR® Canada Inc. and licensed exclusively to The Canadian Real Estate Association (CREA). These certification marks identify real estate professionals who are members of CREA and who must abide by CREA’s By-Laws, Rules, and the REALTOR® Code. The MLS® trademark and the MLS® logo are owned by CREA and identify the professional real estate services provided by members of CREA.
The information contained on this site is based in whole or in part on information that is provided by members of The Canadian Real Estate Association, who are responsible for its accuracy. CREA reproduces and distributes this information as a service for its members and assumes no responsibility for its accuracy.
Similar homes nearby
See more in Courtenay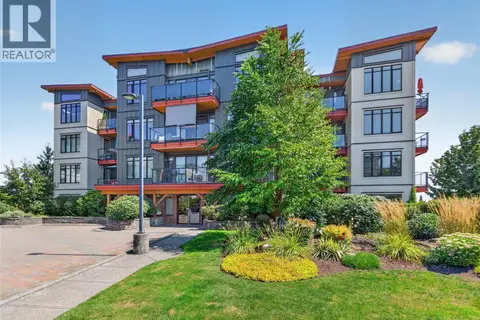 📷 61
$579,000
2 bd2 ba1 pk1220 ft²
436 2300 Mansfield Dr
Courtenay City, Courtenay
Condo Apartment · MLS® 1046365 · REMAX Ocean Pacific (CX)
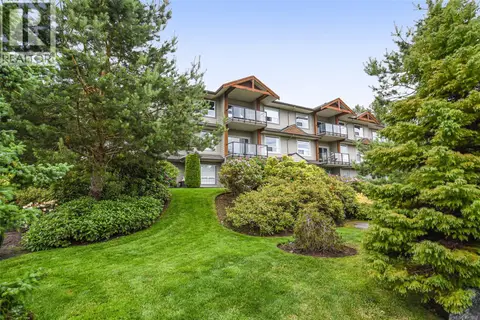 📷 44
$599,000
2 bd2 ba2 pk1480 ft²
202 199 31st St
Courtenay City, Courtenay
Waterfront
Condo Apartment · MLS® 1041938 · eXp Realty (CT)
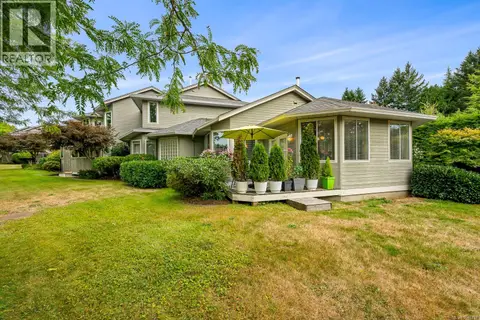 📷 43
$599,900
3 bd3 ba1 pk1436 ft²
101 1400 Tunner Dr
Courtenay City, Courtenay
Condo Townhouse · MLS® 1046789 · REMAX Ocean Pacific (CX)
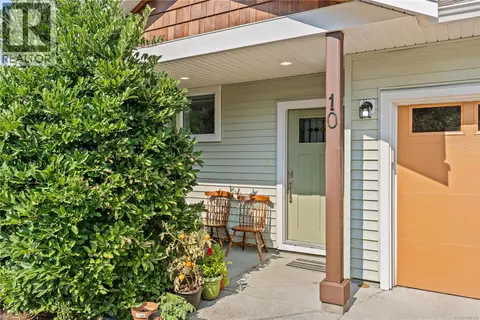 📷 38
$560,000
3 bd3 ba2 pk1212 ft²
10 2109 13th St
Courtenay City, Courtenay
Condo Townhouse · MLS® 1047192 · Real Broker
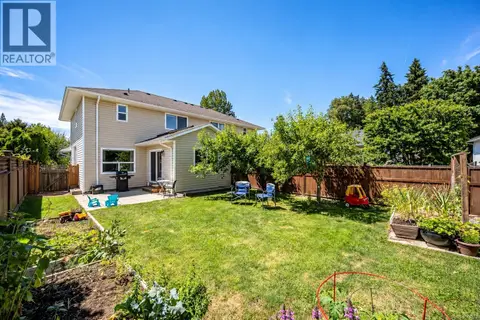 📷 38
$615,000
3 bd3 ba3 pk1451 ft²
B 88 Timberlane Rd
Courtenay City, Courtenay
Multiplex
Duplex · MLS® 1041273 · REMAX Ocean Pacific (Crtny)
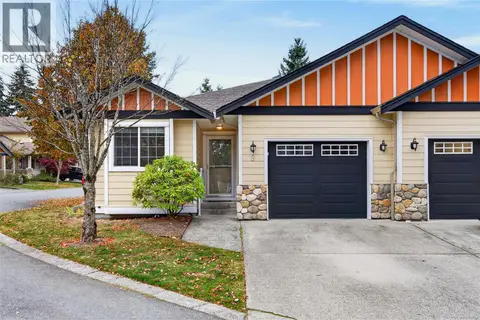 New
📷 45
$549,000
3 bd2 ba1 pk1339 ft²
9 2728 1st St
Courtenay City, Courtenay
Condo Townhouse · MLS® 1052824 · REMAX Ocean Pacific (CX)
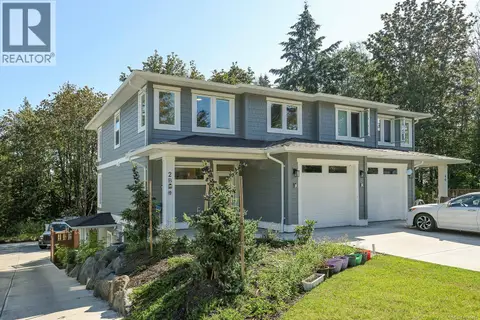 📷 30
$629,900
3 bd3 ba3 pk1560 ft²
2B 2800 Arden Rd
Courtenay City, Courtenay
Multiplex
Duplex · MLS® 1036457 · REMAX Ocean Pacific (CX)
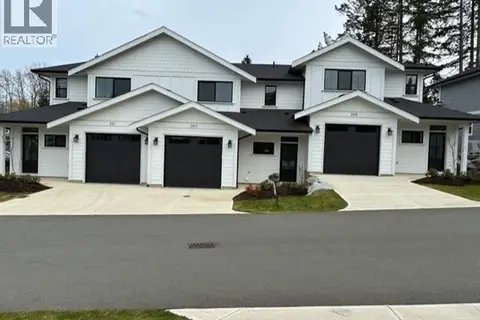 📷 57
$669,900
3 bd3 ba10 pk1532 ft²
201 2580 Brookfield Dr
Courtenay City, Courtenay
Condo Townhouse · MLS® 1037545 · REMAX Ocean Pacific (Crtny)