A 4450 MAPLE CRESCENT
Vancouver, BC, V6J4B3
Listed by Oakwyn Realty Ltd.
$2,699,000
- 4 bedrooms
- 5 bathrooms
- 1 parking
- 2076 sq ft
Listed yesterday · MLS® R3177297
About this home
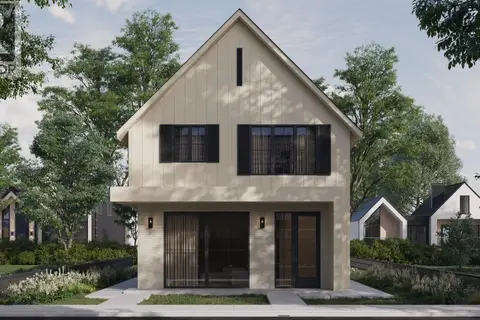
ELEVATED LIVING IN PRESTIGIOUS SHAUGHNESSY. Welcome to Linden House, an exclusive collection of six homes at 4450 Maple Crescent. This 4-bedroom + flex, 4.5-bath residence offers approx. 2,076 sf of thoughtfully designed living across three levels. The main floor showcases 10' ceilings, white oak herringbone floors and a beautifully appointed kitchen with fully integrated Gaggenau appliances. Three bedrooms occupy the second floor, while the top floor offers a private primary retreat with a 5-piece ensuite, walk-in closet and flex room. Enjoy outdoor living with an approx. 1,160 sf private lawn and balcony, plus a 475 sf rooftop deck with open views. Full air conditioning and smart home features bring comfort and convenience. Elevator options are available in select homes at Linden House. Ideally located near the Arbutus Greenway and Arbutus Club, and minutes from Kerrisdale Village and schools. Estimated completion August to October 2027. Visit us@ www.livelindenhouse.com for more information. (id:66966)
Details
- Type
- Duplex
- Size
- 2076 sq ft
- Garage
- Garage
- Maintenance fee
- $581/month
- Municipality
- Vancouver
Interior
- Fireplace
- No
Heating, cooling and services
- Heating
- Heat Pump
- Air conditioning
- Air Conditioned
Building and exterior
- Year built
- 2027
Parking
- Total parking
- 1
- Driveway and parking
- Detached Garage
Condo
- Monthly fee
- $581
- View
- View
Location
Location is approximate. See nearby homes on the map
Listed by Oakwyn Realty Ltd..

REALTOR®, REALTORS®, and the REALTOR® logo are certification marks that are owned by REALTOR® Canada Inc. and licensed exclusively to The Canadian Real Estate Association (CREA). These certification marks identify real estate professionals who are members of CREA and who must abide by CREA’s By-Laws, Rules, and the REALTOR® Code. The MLS® trademark and the MLS® logo are owned by CREA and identify the professional real estate services provided by members of CREA.
The information contained on this site is based in whole or in part on information that is provided by members of The Canadian Real Estate Association, who are responsible for its accuracy. CREA reproduces and distributes this information as a service for its members and assumes no responsibility for its accuracy.
Similar homes nearby
See more in Vancouver 📷 7
$2,698,500
2 bd3 ba1 pk1424 ft²
201 4445 W 10TH AVENUE
Vancouver
Condo Apartment · MLS® R3169184 · FaithWilson Christies International Real Estate
 📷 40
$2,698,000
3 bd3 ba2 pk2060 ft²
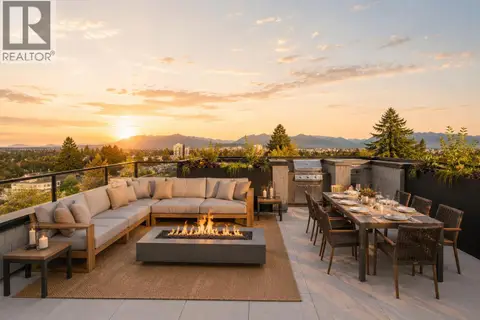
101 426 BEACH CRESCENT
Vancouver
WaterfrontPool
Condo Townhouse · MLS® R3164923 · Oakwyn Realty Ltd.
 📷 21
$2,695,000
3 bd3 ba2 pk1835 ft²
595 W 29TH AVENUE
Vancouver
Condo Townhouse · MLS® R3140341 · RE/MAX Select Properties
 📷 29
$2,690,000
5 bd4 ba2 pk2311 ft²
3214 W KING EDWARD AVENUE
Vancouver
Multiplex
Duplex · MLS® R3154741 · Pacific Evergreen Realty Ltd.
 📷 32
$2,680,000
2 bd3 ba2 pk1556 ft²
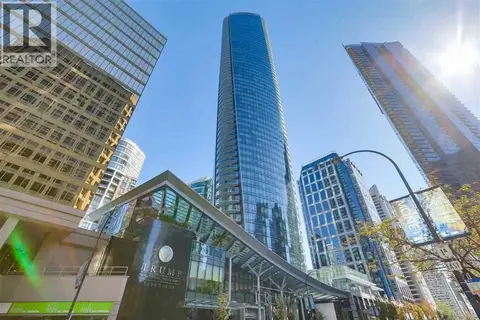
4106 1151 W GEORGIA STREET
Vancouver
Condo Apartment · MLS® R3121551 · Coldwell Banker Prestige Realty
 📷 30
$2,680,000
3 bd2 ba2 pk2197 ft²
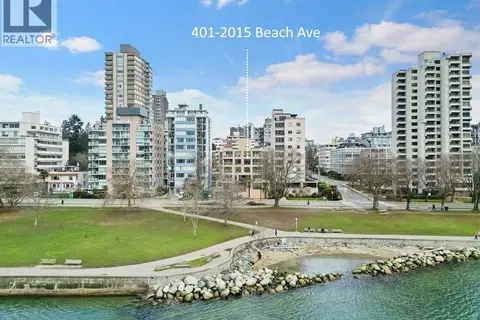
401 2015 BEACH AVENUE
Vancouver
Waterfront
Condo Apartment · MLS® R3125580 · RE/MAX Crest Realty
 📷 23
$2,680,000
3 bd3 ba1 pk1454 ft²
1 3351 W 13TH AVENUE
Vancouver
Multiplex
Duplex · MLS® R3132214 · Macdonald Realty
 📷 21
$2,649,000
3 bd3 ba2 pk2446 ft²
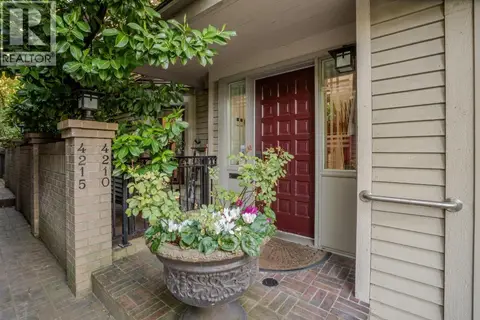
4210 NAUTILUS CLOSE
Vancouver
Detached · MLS® R3120110 · Coldwell Banker Prestige Realty