A 3942 Telegraph Bay Rd
Cadboro Bay, Saanich, BC, V8N4H7
Listed by eXp Realty
$2,249,000
- 4 bedrooms
- 5 bathrooms
- 2 parking
- 3104 sq ft
Listed 84 days ago · MLS® 1044326
About this home
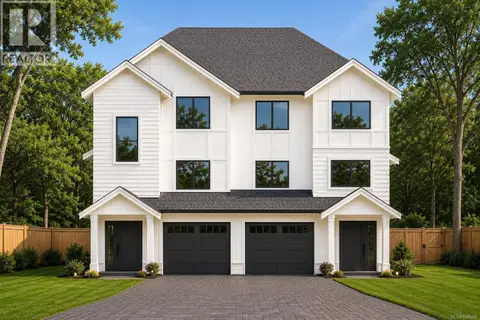
Introducing an exceptional collection of luxury residences in the heart of prestigious Cadboro Bay, where timeless architecture, refined craftsmanship, and thoughtful design come together in one of Victoria's most coveted neighbourhoods. Offering 4 bedrooms, 5 bathrooms, a dedicated den, and a fully self-contained 1-bedroom suite with its own entrance, these homes provide exceptional flexibility for extended family, guests, or mortgage assistance. Inside, every detail has been carefully considered. Rich hardwood floors, soaring 9-foot ceilings, 8-foot interior doors, expansive windows, and a stunning gas fireplace create warm, light-filled living spaces. The chef-inspired kitchen is beautifully appointed with quartz countertops, custom millwork, a Wolf gas range, and a premium Fisher & Paykel appliance package. A true showpiece is the custom dining area, where built-in cabinetry, floating shelves, and integrated accent lighting create a striking focal point that blends everyday function with timeless design. Upstairs, the luxurious primary suite features a spa-inspired ensuite and walk-in closet, complemented by two additional bedrooms, one with its own ensuite, upper-floor laundry, and a spacious flex lounge perfect for family movie nights, homework, or quiet relaxation. The rooftop deck delivers the ultimate wow factor, an incredible space for entertaining, enjoying sunsets, or relaxing under the stars. A spacious rear deck overlooks the private, fully fenced, irrigated backyard, creating seamless indoor-outdoor living. Complete with an EV roughed in garage, additional parking, and low-maintenance landscaping, these homes are just steps to Gyro Beach and Cadboro Bay Village, and only minutes to UVic, Uplands Golf Club, Oak Bay Marina, and Downtown Victoria. This is a rare opportunity to own a brand-new luxury home where exceptional quality, thoughtful design, and an unbeatable location come together. Experience the very best of Cadboro Bay living. (id:66966)
Details
- Type
- Duplex
- Size
- 3104 sq ft
- Garage
- Garage
- Property tax
- $1
- Maintenance fee
- $1/month
- Neighbourhood
- Cadboro Bay
- Municipality
- Saanich
Interior
- Fireplace
- Yes
Heating, cooling and services
- Heating
- Heat Pump, Baseboard heaters, Forced air, Electric, Natural gas
- Air conditioning
- Air Conditioned
Building and exterior
- Year built
- 2026
Parking
- Total parking
- 2
- Driveway and parking
- Attached Garage, Garage
Condo
- Monthly fee
- $1
- View
- Ocean view
Rooms
| Room | Level | Size | Features |
|---|---|---|---|
| Laundry room | Second level | 0.3 × 0.3 m (1' × 1') | |
| Bathroom | Second level | 4-Piece | |
| Ensuite | Second level | 4-Piece | |
| Bedroom | Second level | 0.3 × 0.3 m (1' × 1') | |
| Bedroom | Second level | 0.3 × 0.3 m (1' × 1') | |
| Loft | Second level | 0.3 × 0.3 m (1' × 1') | |
| Ensuite | Second level | 5-Piece | |
| Primary Bedroom | Second level | 0.3 × 0.3 m (1' × 1') | |
| Bathroom | Main level | 2-Piece | |
| Mud room | Main level | 0.3 × 0.3 m (1' × 1') | |
| Pantry | Main level | 0.3 × 0.3 m (1' × 1') | |
| Kitchen | Main level | 0.3 × 0.3 m (1' × 1') | |
| Living room/Dining room | Main level | 0.3 × 0.3 m (1' × 1') | |
| Den | Main level | 0.3 × 0.3 m (1' × 1') | |
| Entrance | Lower level | 0.3 × 0.3 m (1' × 1') | |
| Bedroom | Additional Accommodation | 0.3 × 0.3 m (1' × 1') | |
| Bathroom | Additional Accommodation | X | |
| Kitchen | Additional Accommodation | 0.3 × 0.3 m (1' × 1') | |
| Living room | Additional Accommodation | 0.3 × 0.3 m (1' × 1') | |
| Dining room | Additional Accommodation | 0.3 × 0.3 m (1' × 1') |
Location
Location is approximate. See nearby homes on the map
Listed by eXp Realty.

REALTOR®, REALTORS®, and the REALTOR® logo are certification marks that are owned by REALTOR® Canada Inc. and licensed exclusively to The Canadian Real Estate Association (CREA). These certification marks identify real estate professionals who are members of CREA and who must abide by CREA’s By-Laws, Rules, and the REALTOR® Code. The MLS® trademark and the MLS® logo are owned by CREA and identify the professional real estate services provided by members of CREA.
The information contained on this site is based in whole or in part on information that is provided by members of The Canadian Real Estate Association, who are responsible for its accuracy. CREA reproduces and distributes this information as a service for its members and assumes no responsibility for its accuracy.
Similar homes nearby
See more in Saanich 📷 31
$2,199,000
4 bd5 ba2 pk3104 ft²
B 3942 Telegraph Bay Rd
Cadboro Bay, Saanich
Multiplex
Duplex · MLS® 1044409 · eXp Realty
 📷 14
$1,898,888
4 bd4 ba2 pk2464 ft²
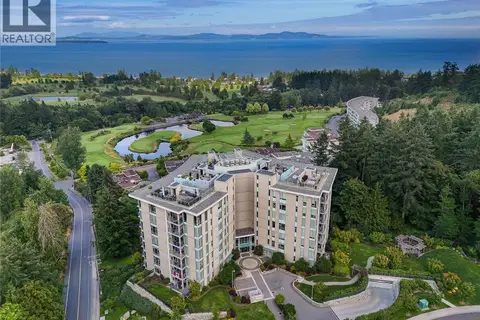
A 2550 Sinclair Rd
Cadboro Bay, Saanich
Multiplex
Duplex · MLS® 1046464 · Pemberton Holmes Ltd.
 📷 79
$2,250,000
2 bd2 ba2 pk2092 ft²
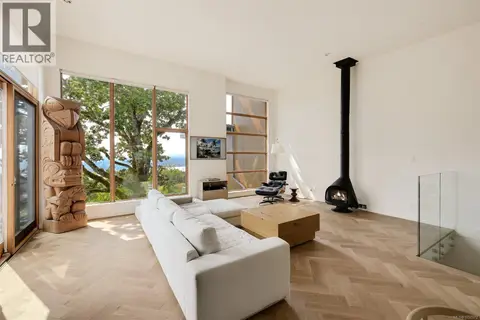
506 5388 Hill Rise Terr
Cordova Bay, Saanich
Condo Apartment · MLS® 1047024 · Newport Realty Ltd.
 📷 68
$2,250,000
4 bd3 ba2 pk2958 ft²
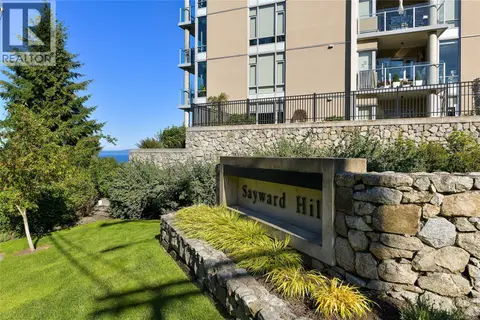
802 Rainbow Ridge Lane
High Quadra, Saanich
Condo Townhouse · MLS® 1050972 · eXp Realty
 📷 53
$2,085,000
2 bd2 ba3 pk2092 ft²
406 5388 Hill Rise Terr
Cordova Bay, Saanich
Condo Apartment · MLS® 1047324 · Newport Realty Ltd.
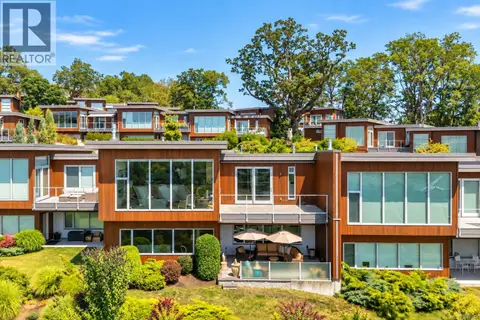 📷 33
$1,890,000
4 bd3 ba2 pk2721 ft²
4022 Rainbow Hill Lane
Swan Lake, Saanich
Condo Townhouse · MLS® 1049043 · RE/MAX Camosun
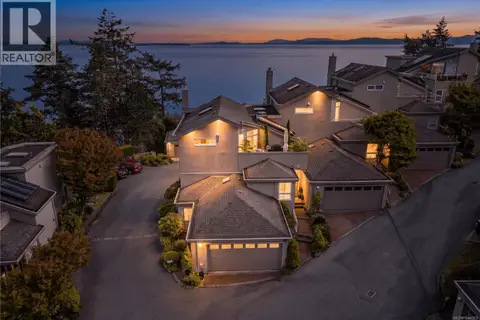 📷 41
$1,849,900
2 bd3 ba2 pk2211 ft²
5 4771 Cordova Bay Rd
Cordova Bay, Saanich
Condo Townhouse · MLS® 1044353 · RE/MAX Camosun
 📷 48
$1,825,000
4 bd3 ba2 pk2701 ft²
810 Rainbow Ridge Lane
High Quadra, Saanich
Condo Townhouse · MLS® 1049599 · The Agency