A 3365 Painter Rd
Wishart South, Colwood, BC, V9C2J3
Listed by DFH Real Estate - Sidney
$769,000
- 4 bedrooms
- 2 bathrooms
- 3 parking
- 1944 sq ft
Listed 401 days ago · MLS® 1013913
About this home
PRICE REDUCTION! Charming, 2 Kitchen, 1950’s home, nestled on a private and spacious .22-acre lot surrounded by mature trees and established garden beds. This home offers a fantastic opportunity to create your dream space. The main level features 3 bedrooms and 1 bathroom, an inviting eat-in kitchen, a cozy family room, and a bright living room highlighted by coved ceilings, original oak hardwood floors, and a fireplace. Double doors lead to a large, private deck with a hot tub, ideal for morning coffee or summer gatherings. Downstairs, you’ll find a laundry room and a 1-bedroom in-law suite with separate entrance, a great option for extended family or rental income. The property also boasts ample parking, including space for a boat or RV, and is ideally located close to schools, beaches, parks, and all amenities. Whether you’re a first-time buyer or an investor, this house will be a source of future happiness. Don’t miss out on making 3365 Painter Rd your next great opportunity! (id:66966)
Details
- Type
- Detached
- Style
- Character
- Size
- 1944 sq ft
- Property tax
- $3,603
- Neighbourhood
- Wishart South
- Municipality
- Colwood
Interior
- Fireplace
- Yes
- Appliances
- Washer, Refrigerator, Hot Tub, Stove, Dryer
Heating, cooling and services
- Heating
- Forced air, Oil, Wood
Building and exterior
- Style
- Character
- Year built
- 1952
Parking
- Total parking
- 3
- Driveway and parking
- RV
Rooms
| Room | Level | Size | Features |
|---|---|---|---|
| Kitchen | Lower level | 3.05 × 3.05 m (10' × 10') | |
| Family room | Main level | 10' x 19' | |
| Bedroom | Main level | 8' x 15' | |
| Bedroom | Main level | 9' x 11' | |
| Bedroom | Lower level | 10' x 15' | |
| Primary Bedroom | Main level | 10' x 15' | |
| Bathroom | Lower level | 3-Piece | |
| Bathroom | Main level | 4-Piece | |
| Kitchen | Main level | 9' x 11' | |
| Dining room | Main level | 7' x 9' | |
| Living room | Lower level | 6.4 × 4.57 m (21' × 15') | |
| Living room | Main level | 11' x 17' | |
| Entrance | Main level | 4' x 7' |
Location
Location is approximate. See nearby homes on the map
Listed by DFH Real Estate - Sidney.

REALTOR®, REALTORS®, and the REALTOR® logo are certification marks that are owned by REALTOR® Canada Inc. and licensed exclusively to The Canadian Real Estate Association (CREA). These certification marks identify real estate professionals who are members of CREA and who must abide by CREA’s By-Laws, Rules, and the REALTOR® Code. The MLS® trademark and the MLS® logo are owned by CREA and identify the professional real estate services provided by members of CREA.
The information contained on this site is based in whole or in part on information that is provided by members of The Canadian Real Estate Association, who are responsible for its accuracy. CREA reproduces and distributes this information as a service for its members and assumes no responsibility for its accuracy.
Similar homes nearby
See more in Colwood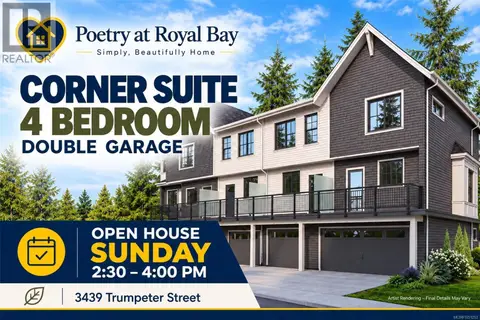 📷 21
$769,900
4 bd3 ba2 pk1552 ft²
2 3439 Trumpeter St
Royal Bay, Colwood
Condo Townhouse · MLS® 1051203 · RE/MAX Camosun
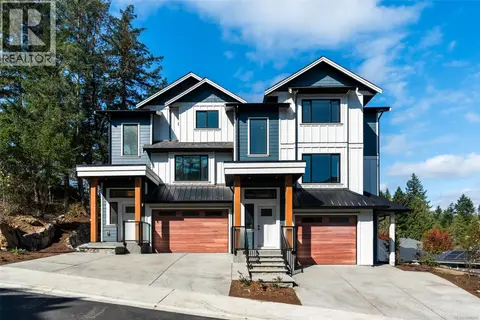 📷 40
$774,400
3 bd3 ba4 pk1464 ft²
1 571 Bezanton Way
Royal Bay, Colwood
Condo Townhouse · MLS® 1048481 · RE/MAX Camosun
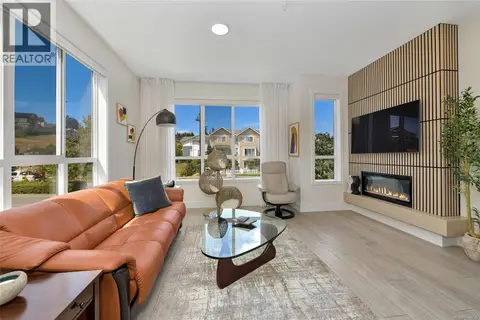 📷 77
$775,000
2 bd3 ba2 pk1500 ft²
45 368 Tradewinds Ave
Royal Bay, Colwood
Condo Townhouse · MLS® 1044735 · RE/MAX Sabre Realty Group
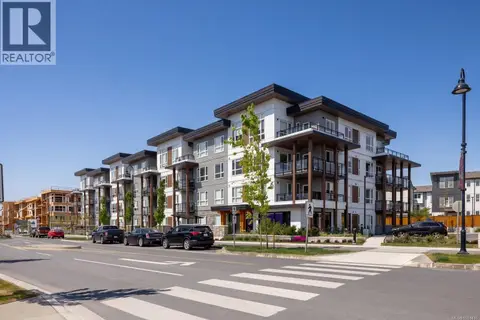 📷 30
$755,000
2 bd2 ba2 pk916 ft²
301 3564B Ryder Hesjedal Way
Royal Bay, Colwood
Condo Apartment · MLS® 1051410 · The Agency
 📷 46
$750,000
3 bd3 ba2 pk1393 ft²
23 370 Latoria Blvd
Royal Bay, Colwood
Condo Townhouse · MLS® 1050780 · Oakwyn Realty Ltd.
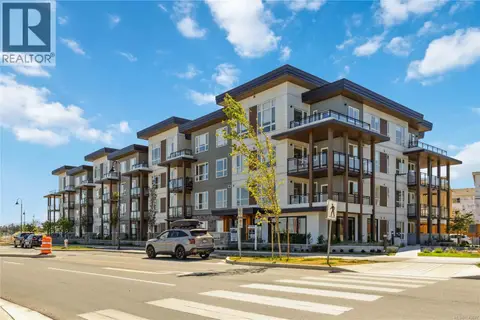 📷 31
$749,900
2 bd2 ba2 pk896 ft²
200 3564B Ryder Hesjedal Way
Royal Bay, Colwood
Condo Apartment · MLS® 1043697 · Pemberton Holmes Ltd.
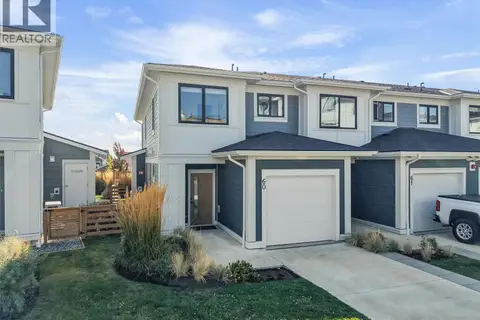 📷 38
$798,000
3 bd3 ba2 pk1420 ft²
60 255 Caspian Dr
Royal Bay, Colwood
Condo Townhouse · MLS® 1049918 · RE/MAX Camosun
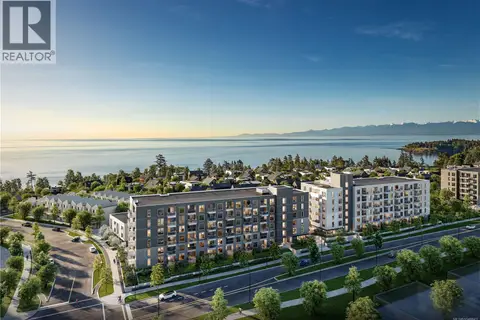 📷 10
$739,900
2 bd2 ba1 pk827 ft²
104 3550 Seabluff Cres
Royal Bay, Colwood
Condo Apartment · MLS® 1048843 · Macdonald Realty Victoria