9982 97B Highway
Enderby / Grindrod, Enderby, BC, V0E1V3
Listed by B.C. Farm & Ranch Realty Corp.
$3,795,000
- 4 bedrooms
- 2 bathrooms
- 2 parking
- 2450 sq ft
Listed 651 days ago · MLS® 10331525
About this home
Dairy farm in the Shuswap, 2350 sq.ft. home with separate in-law suite, 4 Bedrooms in total, 2 bay oversized garage. 69 acres owned with additional 140 acres leased. Possible purchase of the rented land. 139 Freestalls for cows with alley scrapers, Boumatic double 10 parallel rapid exit parlour, 3000 US gal milk tank, Triple concrete bunker silos, commodity shed for grain and sawdust, hay shed. 125 stall heifer barn, insulated calf barn. Large concrete manure pit, heated shop. Very neat and tidy dairy farm close to Salmon Arm and 30 min to Vernon. This property is on the corner of Hwy 97B and Gardom Lake rd, potential for a agri store business, turn facility into a market garden, cheese plant, lots of different possibilities. Information displayed is believed to be accurate, all measurements are approximate and not to be relied on, if important they should be independently verified. (id:66966)
Details
- Type
- Agriculture
- Style
- Ranch
- Size
- 2450 sq ft
- Basement
- Partial
- Property tax
- $835
- Neighbourhood
- Enderby / Grindrod
- Municipality
- Enderby
Interior
- Fireplace
- Gas
- Flooring
- Vinyl
Heating, cooling and services
- Heating
- Forced air, See remarks
- Water and sewer
- Septic tank
Building and exterior
- Style
- Ranch
- Year built
- 1960
- Roof
- Metal
- Outdoor
- Stucco
Parking
- Total parking
- 2
- Driveway and parking
- Additional Parking
Rooms
| Room | Level | Size | Features |
|---|---|---|---|
| 4pc Bathroom | Main level | 5'0'' x 9'0'' | |
| Primary Bedroom | Main level | 10'0'' x 13'0'' | |
| Living room | Main level | 15'0'' x 15'0'' | |
| Kitchen | Main level | 10'0'' x 15'0'' | |
| Storage | Main level | 11'0'' x 9'6'' | |
| 4pc Bathroom | Main level | 9'0'' x 10'0'' | |
| Bedroom | Main level | 13'0'' x 9'0'' | |
| Bedroom | Main level | 11'0'' x 10'0'' | |
| Primary Bedroom | Main level | 13'0'' x 10'11'' | |
| Laundry room | Main level | 6'0'' x 7'0'' | |
| Den | Main level | 11'0'' x 7'0'' | |
| Living room | Main level | 11'0'' x 15'0'' | |
| Dining room | Main level | 11'0'' x 16'0'' | |
| Kitchen | Main level | 11'0'' x 11'0'' |
Location
Location is approximate. See nearby homes on the map
Listed by B.C. Farm & Ranch Realty Corp..

REALTOR®, REALTORS®, and the REALTOR® logo are certification marks that are owned by REALTOR® Canada Inc. and licensed exclusively to The Canadian Real Estate Association (CREA). These certification marks identify real estate professionals who are members of CREA and who must abide by CREA’s By-Laws, Rules, and the REALTOR® Code. The MLS® trademark and the MLS® logo are owned by CREA and identify the professional real estate services provided by members of CREA.
The information contained on this site is based in whole or in part on information that is provided by members of The Canadian Real Estate Association, who are responsible for its accuracy. CREA reproduces and distributes this information as a service for its members and assumes no responsibility for its accuracy.
Similar homes nearby
See more in Enderby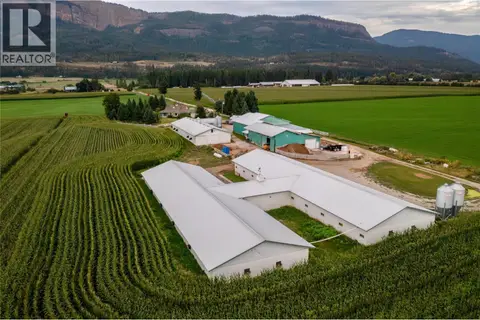 📷 37
$3,749,000
4 bd4 ba3317 ft²
40 Mathews Road
Enderby / Grindrod, Enderby
Agriculture · MLS® 10360322 · B.C. Farm & Ranch Realty Corp.