9935 155 ST NW
West Jasper Place, Edmonton, AB, T5P2L3
Listed by Century 21 Leading
$579,900
- 5 bedrooms
- 3 bathrooms
- 1572 sq ft
Listed 70 days ago · MLS® E4503508
About this home
Enjoy the best of both worlds with this near-new 1,500 sq. ft. bi-level home in an established neighbourhood with great access to downtown. The upper level is dedicated to a spacious Owner’s Suite featuring a spa-like ensuite and plenty of room for a king-sized bed. The bright, open-concept main floor offers upgraded hardwood flooring, a large kitchen, inviting living room overlooking the backyard, plus two of the home’s five bedrooms. Downstairs, discover a second kitchen, two-bedrooms and living room with the feel of a private apartment, complete with its own rear entrance. Convenient shared laundry is accessible from both levels. Outside, the oversized, fully fenced yard provides plenty of room to enjoy, while the large lot accommodates a double detached garage and separate front driveway. If you’re looking for newer construction, mature surroundings, flexible living space—this home is worth a look! (id:66966)
Details
- Type
- Detached
- Style
- Bi-level
- Size
- 1572 sq ft
- Basement
- Finished, Full, Walk out
- Garage
- Garage
- Neighbourhood
- West Jasper Place
- Municipality
- Edmonton
Interior
- Fireplace
- No
- Appliances
- Dishwasher, Window Coverings, Garage door opener, Two Refrigerators
Heating, cooling and services
- Heating
- Forced air
Building and exterior
- Style
- Bi-level
- Year built
- 2006
Parking
- Driveway and parking
- Detached Garage, Stall
Rooms
| Room | Level | Size | Features |
|---|---|---|---|
| Living room | Main level | ||
| Dining room | Main level | ||
| Kitchen | Main level | ||
| Family room | Basement | ||
| Primary Bedroom | Upper Level | ||
| Bedroom 2 | Main level | ||
| Bedroom 3 | Main level | ||
| Bedroom 4 | Basement | ||
| Bedroom 5 | Basement |
Location
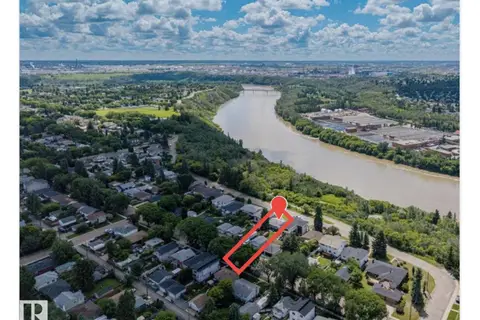
Location is approximate. See nearby homes on the map
Listed by Century 21 Leading.

REALTOR®, REALTORS®, and the REALTOR® logo are certification marks that are owned by REALTOR® Canada Inc. and licensed exclusively to The Canadian Real Estate Association (CREA). These certification marks identify real estate professionals who are members of CREA and who must abide by CREA’s By-Laws, Rules, and the REALTOR® Code. The MLS® trademark and the MLS® logo are owned by CREA and identify the professional real estate services provided by members of CREA.
The information contained on this site is based in whole or in part on information that is provided by members of The Canadian Real Estate Association, who are responsible for its accuracy. CREA reproduces and distributes this information as a service for its members and assumes no responsibility for its accuracy.
Similar homes nearby
See more in Edmonton 📷 41
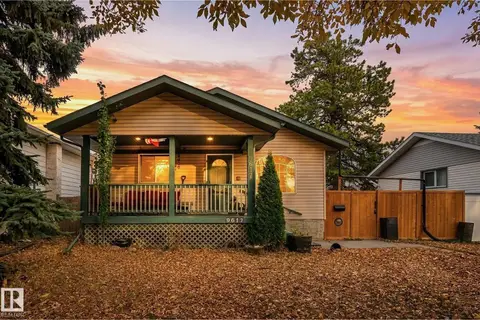
$650,000
4 bd3 ba1653 ft²
9727 153 ST NW
West Jasper Place, Edmonton
Detached · MLS® E4513145 · REMAX River City
 New
📷 72
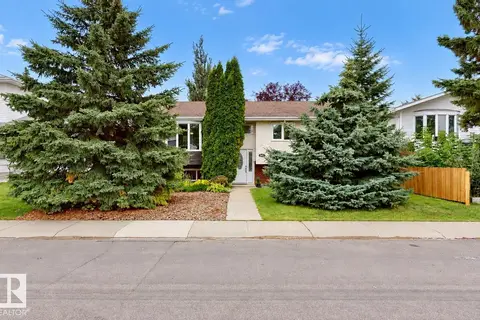
$499,900
4 bd2 ba4 pk1106 ft²
9617 151 ST NW
West Jasper Place, Edmonton
Detached · MLS® E4513669 · RE/MAX Real Estate
 📷 36
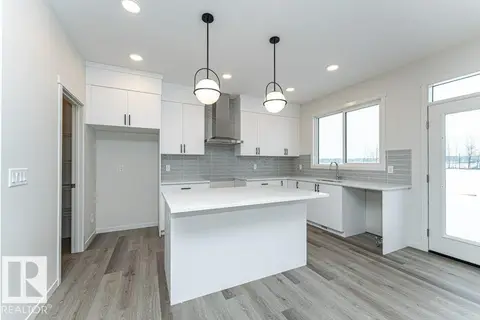
$475,000
5 bd4 ba1259 ft²
9813 152 ST NW
West Jasper Place, Edmonton
Detached · MLS® E4510999 · ComFree
 📷 20
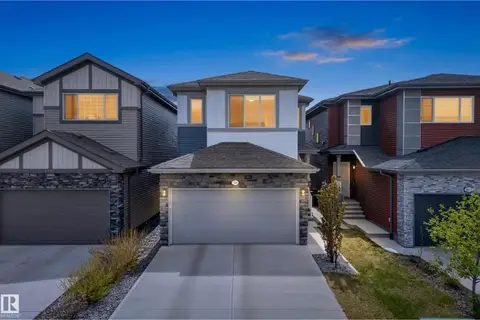
$579,900
3 bd3 ba1824 ft²
2308 160 ST SW
Glenridding Ravine, Edmonton
Detached · MLS® E4487800 · CIR Realty
 📷 47
$579,900
3 bd3 ba4 pk1927 ft²
9309 PEAR LINK LI SW
The Orchards At Ellerslie, Edmonton
Detached · MLS® E4489619 · RE/MAX Elite
 📷 28
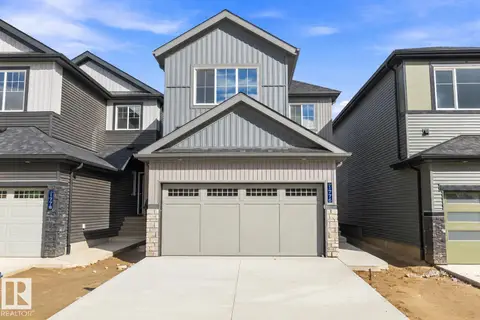
$579,900
4 bd2 ba1179 ft²
4622 ADA BV NW
Beverly Heights, Edmonton
Detached · MLS® E4495904 · McLeod Realty & Management LTD
 📷 43
$579,900
3 bd3 ba1876 ft²
1776 Crossbill LO NW
Kinglet Gardens, Edmonton
Detached · MLS® E4501404 · Century 21 Signature Realty
 📷 27
$579,900
3 bd3 ba1957 ft²
4242 Chichak Close SW
Chappelle Area, Edmonton
Detached · MLS® E4504490 · Sterling Real Estate