99 CALGARY Avenue Unit# 101
Main North, Penticton, BC, V2A2T7
Listed by Royal LePage Locations West
$488,000
- 3 bedrooms
- 3 bathrooms
- 2 parking
- 1517 sq ft
Listed 2 days ago · MLS® 10403991
About this home
Enjoy exceptional value, spacious living and a convenient location in this 3-bedroom, 3-bathroom end-unit townhouse. Offering added privacy and southern exposure, this home is filled with natural light and features generously sized bedrooms throughout. The spacious primary suite provides a relaxing retreat, complete with a walk-in closet and private ensuite. Step outside to a large deck, ideal for outdoor dining, entertaining or simply enjoying the sunshine. A standout feature is the secured, independent double garage, offering excellent parking and storage. Centrally located beside the KVR Trail and close to shopping and everyday amenities, this property offers an appealing combination of space, comfort and convenience. (id:66966)
Details
- Type
- Condo Townhouse
- Size
- 1517 sq ft
- Basement
- Partial
- Garage
- Garage
- Property tax
- $2,883
- Maintenance fee
- $400/month
- Neighbourhood
- Main North
- Municipality
- Penticton
Interior
- Fireplace
- Gas
- Appliances
- Washer, Refrigerator, Dishwasher, Range, Dryer
Heating, cooling and services
- Heating
- Forced air, See remarks
- Air conditioning
- Central air conditioning
- Water and sewer
- Municipal sewage system
Building and exterior
- Year built
- 1998
- Roof
- Asphalt shingle
- Outdoor
- Vinyl siding
Parking
- Total parking
- 2
- Driveway and parking
- Attached Garage, Underground, Parkade
Condo
- Monthly fee
- $400
Rooms
| Room | Level | Size | Features |
|---|---|---|---|
| Primary Bedroom | Second level | 16' x 11'6'' | |
| Utility room | Main level | 5'8'' x 4'11'' | |
| Living room | Main level | 13'4'' x 17'5'' | |
| Kitchen | Main level | 11'7'' x 15'8'' | |
| 3pc Ensuite bath | Second level | ||
| Dining room | Main level | 6'6'' x 17'8'' | |
| Bedroom | Second level | 10'11'' x 15'2'' | |
| Bedroom | Second level | 9'8'' x 11'5'' | |
| 4pc Bathroom | Second level | ||
| 2pc Bathroom | Main level |
Location
Location is approximate. See nearby homes on the map
Listed by Royal LePage Locations West.

REALTOR®, REALTORS®, and the REALTOR® logo are certification marks that are owned by REALTOR® Canada Inc. and licensed exclusively to The Canadian Real Estate Association (CREA). These certification marks identify real estate professionals who are members of CREA and who must abide by CREA’s By-Laws, Rules, and the REALTOR® Code. The MLS® trademark and the MLS® logo are owned by CREA and identify the professional real estate services provided by members of CREA.
The information contained on this site is based in whole or in part on information that is provided by members of The Canadian Real Estate Association, who are responsible for its accuracy. CREA reproduces and distributes this information as a service for its members and assumes no responsibility for its accuracy.
Similar homes nearby
See more in Penticton 📷 40
$483,000
2 bd2 ba1 pk1114 ft²
873 FORESTBROOK Drive Unit# 404
Main North, Penticton
Condo Apartment · MLS® 10398214 · Chamberlain Property Group
 📷 44
$479,000
2 bd2 ba1 pk980 ft²
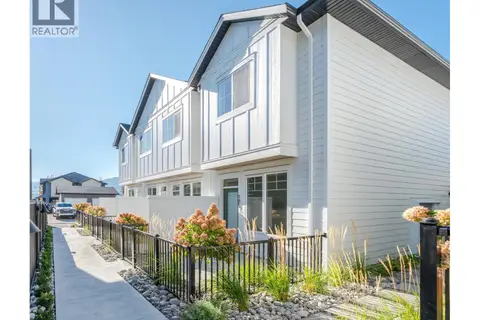
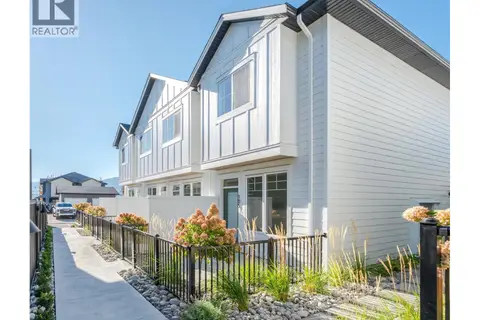
795 Ontario Street Unit# 107
Main North, Penticton
Condo Townhouse · MLS® 10394760 · Royal LePage Locations West
 📷 42
$479,000
2 bd2 ba1 pk980 ft²
795 Ontario Street Unit# 106
Main North, Penticton
Condo Townhouse · MLS® 10394766 · Royal LePage Locations West
 📷 27
$479,000
4 bd2 ba2 pk1634 ft²
460 Rene Avenue Unit# 101
Main North, Penticton
Multiplex
Duplex · MLS® 10399324 · RE/MAX Penticton Realty
 📷 34
$498,000
2 bd2 ba1 pk902 ft²
584 Westminster Avenue W Unit# 102
Main North, Penticton
Multiplex
Duplex · MLS® 10376944 · RE/MAX Orchard Country
 📷 29
$499,000
3 bd2 ba1 pk1067 ft²
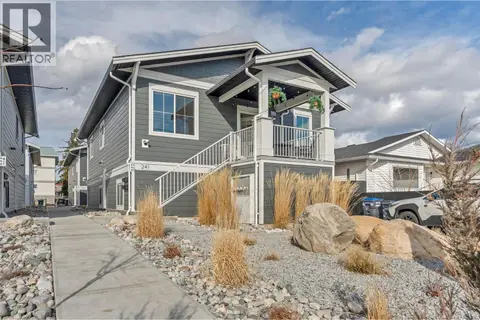
241 Nelson Avenue Unit# 102
Main North, Penticton
Multiplex
Duplex · MLS® 10386218 · Chamberlain Property Group
 📷 47
$499,000
2 bd2 ba2 pk980 ft²
795 Ontario Street Unit# 108
Main North, Penticton
Condo Townhouse · MLS® 10394752 · Royal LePage Locations West
 📷 45
$499,000
2 bd2 ba2 pk980 ft²
795 Ontario Street Unit# 105
Main North, Penticton
Condo Townhouse · MLS® 10394762 · Royal LePage Locations West