99 BEDELL Drive
Rural Mapleton, Drayton, N0G1P0
Listed by eXp Realty (Team Branch)
$699,900
- 2 bedrooms
- 3 bathrooms
- 3 parking
- 1990 sq ft
Listed 148 days ago · MLS® 40832294
About this home
Downsize without compromise in this beautifully crafted middle unit bungalow townhome by Duimering Homes, located at the quiet end of Bedell Drive in Drayton. This to be built built home offers low maintenance living with elevated finishes throughout. The bright open concept layout features great room, 9’ ceilings, oversized windows, and an electric fireplace with wood mantle. The gourmet kitchen showcases quartz countertops, custom full height cabinetry, stainless steel appliances, and a large island overlooking the living and dining areas. Enjoy a covered rear patio with partial privacy fencing, two generous bedrooms including a primary suite with walk in closet and spa inspired ensuite, plus main floor laundry. Complete with a fully finished attached oversized single car garage and paved driveway plus a lovely covered front porch and landscaped front garden. Quiet location offering refined single level living in a welcoming small town community in one of the most indemand neighbourhoods built by the premier local home builder. Move in dates start spring 2027. (id:66966)
Details
- Type
- Att/Row/Townhouse
- Style
- Bungalow
- Size
- 1990 sq ft
- Basement
- Partially finished, Full
- Garage
- Garage
- Neighbourhood
- Rural Mapleton
- Municipality
- Drayton
Interior
- Bedrooms
- 2 above ground
- Fireplace
- Electric, Other - See remarks
- Appliances
- Washer, Refrigerator, Dishwasher, Stove, Dryer, Microwave, Garage door opener
Heating, cooling and services
- Heating
- Forced air, Natural gas
- Air conditioning
- Central air conditioning
- Water and sewer
- Municipal sewage system
Building and exterior
- Style
- Bungalow
- Year built
- 2026
- Foundation
- Poured Concrete
- Outdoor
- Brick
Parking
- Total parking
- 3
- Driveway and parking
- Attached Garage
Rooms
| Room | Level | Size | Features |
|---|---|---|---|
| Cold room | Basement | 5'4'' x 15'3'' | |
| Storage | Basement | 14'10'' x 15'3'' | |
| Utility room | Basement | 8'0'' x 14'5'' | |
| Storage | Basement | 29'9'' x 14'5'' | |
| 3pc Bathroom | Basement | 5'8'' x 9'6'' | |
| Recreation room | Basement | 24'2'' x 14'6'' | |
| 4pc Bathroom | Main level | 5'8'' x 8'6'' | |
| 3pc Ensuite bath | Main level | 7'0'' x 10'2'' | |
| Primary Bedroom | Main level | 14'0'' x 14'0'' | |
| Living room | Main level | 12'0'' x 15'10'' | |
| Dining room | Main level | 12'0'' x 8'4'' | |
| Kitchen | Main level | 12'0'' x 10'10'' | |
| Laundry room | Main level | 12'10'' x 6'4'' | |
| Bedroom | Main level | 10'1'' x 12'9'' | |
| Foyer | Main level | 5'4'' x 12'0'' |
Location
Location is approximate. See nearby homes on the map
Listed by eXp Realty (Team Branch).

REALTOR®, REALTORS®, and the REALTOR® logo are certification marks that are owned by REALTOR® Canada Inc. and licensed exclusively to The Canadian Real Estate Association (CREA). These certification marks identify real estate professionals who are members of CREA and who must abide by CREA’s By-Laws, Rules, and the REALTOR® Code. The MLS® trademark and the MLS® logo are owned by CREA and identify the professional real estate services provided by members of CREA.
The information contained on this site is based in whole or in part on information that is provided by members of The Canadian Real Estate Association, who are responsible for its accuracy. CREA reproduces and distributes this information as a service for its members and assumes no responsibility for its accuracy.
Similar homes nearby
See more in Drayton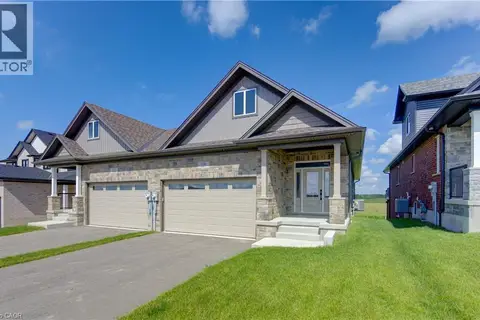 📷 22
$699,900
2 bd2 ba6 pk1388 ft²
102 BEDELL Drive
Rural Mapleton, Drayton
Link · MLS® 40850475 · RE/MAX TWIN CITY FAISAL SUSIWALA REALTY
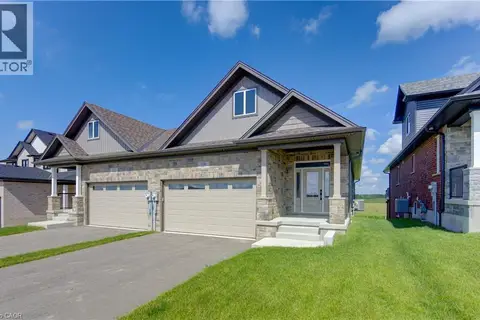 📷 22
$699,900
2 bd2 ba6 pk1388 ft²
112 BEDELL Drive
Rural Mapleton, Drayton
Link · MLS® 40850495 · RE/MAX TWIN CITY FAISAL SUSIWALA REALTY
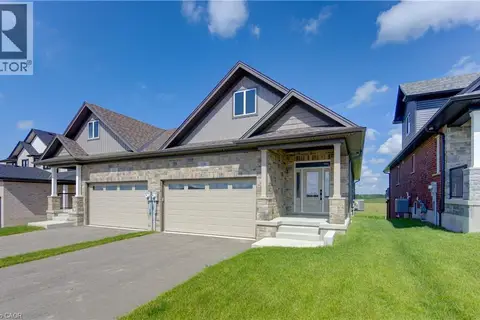 📷 22
$699,900
2 bd2 ba6 pk1388 ft²
104 BEDELL Drive
Rural Mapleton, Drayton
Link · MLS® 40852437 · RE/MAX TWIN CITY FAISAL SUSIWALA REALTY
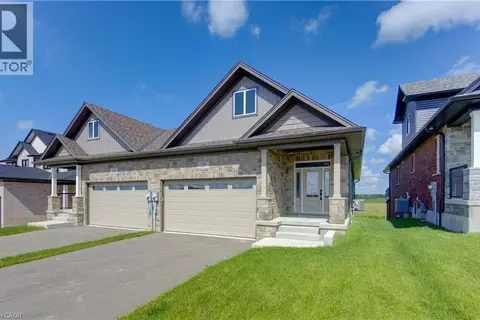 📷 22
$699,900
2 bd2 ba6 pk1388 ft²
98 BEDELL Drive
Rural Mapleton, Drayton
Link · MLS® 40852454 · RE/MAX TWIN CITY FAISAL SUSIWALA REALTY
 📷 22
$699,900
2 bd2 ba6 pk1388 ft²
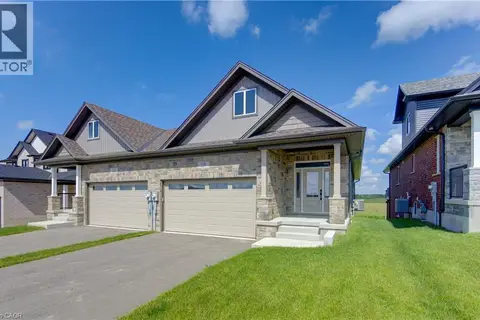
100 BEDELL Drive
Rural Mapleton, Drayton
Link · MLS® 40852464 · RE/MAX TWIN CITY FAISAL SUSIWALA REALTY
 📷 43
$699,900
3 bd3 ba6 pk2556 ft²
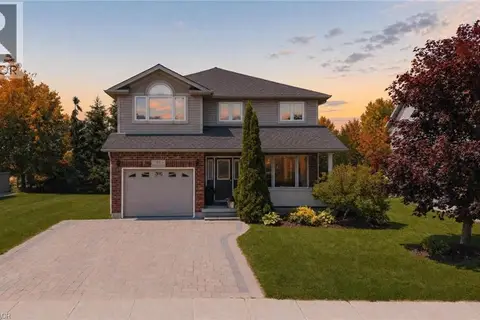
28 GREEN Street
Rural Mapleton, Drayton
Detached · MLS® 40870252 · Royal LePage Wolle Realty
 📷 39
$715,000
4+2 bd3 ba4 pk2571 ft²
91 ANDREWS Drive
Rural Mapleton, Drayton
Detached · MLS® 40840038 · eXp Realty (Team Branch)
 📷 49
$749,900
2+2 bd3 ba6 pk2918 ft²
21 DRAYTON QUEEN Street
Rural Mapleton, Drayton
Detached · MLS® 40865373 · KEMPSTON & WERTH REALTY LTD.