99 - 710 SPRING GARDENS ROAD
Bayview, Burlington, L7T4K7
Listed by RE/MAX ESCARPMENT REALTY INC.
$799,900
- 3 bedrooms
- 4 bathrooms
- 2 parking
Listed 82 days ago · MLS® W13625988
About this home
Welcome to this Lakeview townhome in Burlington's highly sought-after Aldershot neighbourhood, just moments from the Royal Botanical Gardens, scenic waterfront trails, parks, shopping, and convenient commuter access. The main level has been thoughtfully renovated to create a bright, modern living space. New luxury vinyl plank flooring flows throughout, complemented by fresh paint in today's neutral colours. The redesigned kitchen is both stylish and functional, featuring new cabinetry, quartz countertops, a counter-depth island, a stainless steel sink with an updated faucet, and the removal of the former pantry to create a more open and spacious dinette area-perfect for everyday living and entertaining. The upper level offers three generous bedrooms, including a spacious primary suite where you'll enjoy lovely views of Lake Ontario. Two full bathrooms and a convenient main-floor powder room provide comfortable living for families and guests alike. The finished walk-out lower level offers a generous bright rec room, a 2-pc bathroom, storage, as well as patio door access to the lovely backyard. Located in a well-maintained community close to nature, schools, transit, the GO Station, and major highways, this move-in-ready home combines tasteful updates, functional design, and an exceptional Burlington location. Unpack and enjoy. (id:66966)
Details
- Type
- Condo Townhouse
- Basement
- Partially finished, Full, Separate entrance, Walk out, N/A, N/A, N/A
- Garage
- Garage
- Property tax
- $4,315
- Maintenance fee
- $230/month
- Neighbourhood
- Bayview
- Municipality
- Burlington (Bayview)
Interior
- Bedrooms
- 3 above ground
- Fireplace
- No
- Appliances
- Washer, Refrigerator, Water meter, Dishwasher, Stove, Dryer, Garage door opener remote(s)
Heating, cooling and services
- Heating
- Forced air, Natural gas
- Air conditioning
- Central air conditioning
Building and exterior
- Foundation
- Poured Concrete
- Outdoor
- Steel, Brick Veneer
Parking
- Total parking
- 2
- Driveway and parking
- Attached Garage, Garage
Condo
- Monthly fee
- $230
- Fee includes
- Common Area Maintenance, Insurance, Parking
- View
- Lake view
- Security
- Smoke Detectors
Rooms
| Room | Level | Size | Features |
|---|---|---|---|
| Foyer | Main level | ||
| Living room | Main level | 6.53 × 2.79 m (21'5" × 9'2") | |
| Recreational, Games room | Basement | 7.32 × 5.03 m (24' × 16'6") | |
| Bathroom | Basement | ||
| Bathroom | Main level | ||
| Kitchen | Main level | 4.42 × 1.98 m (14'6" × 6'6") | |
| Eating area | Main level | 2.9 × 2.24 m (9'6" × 7'4") | |
| Primary Bedroom | Second level | 4.8 × 3.81 m (15'9" × 12'6") | |
| Bathroom | Second level | ||
| Bathroom | Second level | ||
| Bedroom 2 | Second level | 4.42 × 2.57 m (14'6" × 8'5") | |
| Bedroom 3 | Second level | 3.81 × 2.59 m (12'6" × 8'6") |
Location
Location is approximate. See nearby homes on the map
Listed by RE/MAX ESCARPMENT REALTY INC..

REALTOR®, REALTORS®, and the REALTOR® logo are certification marks that are owned by REALTOR® Canada Inc. and licensed exclusively to The Canadian Real Estate Association (CREA). These certification marks identify real estate professionals who are members of CREA and who must abide by CREA’s By-Laws, Rules, and the REALTOR® Code. The MLS® trademark and the MLS® logo are owned by CREA and identify the professional real estate services provided by members of CREA.
The information contained on this site is based in whole or in part on information that is provided by members of The Canadian Real Estate Association, who are responsible for its accuracy. CREA reproduces and distributes this information as a service for its members and assumes no responsibility for its accuracy.
Similar homes nearby
See more in Burlington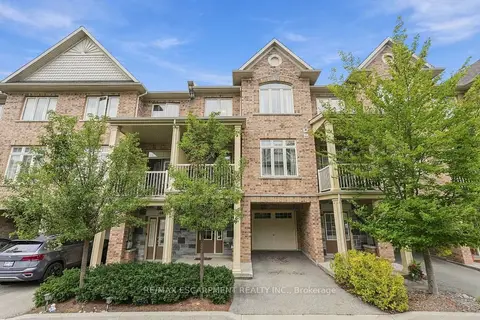 📷 34
$710,000
≈ $3,109/mo mortgage · 20% down
2 bd2 ba2 pk1400-1599 ft²
181 Plains Road W 49
Bayview, Burlington
GO station 1.3 km
Condo Townhouse · MLS® W13824638 · RE/MAX ESCARPMENT REALTY INC.
 📷 29🎥 Tour
$695,000
≈ $3,043/mo mortgage · 20% down
2 bd2 ba1 pk1200-1399 ft²
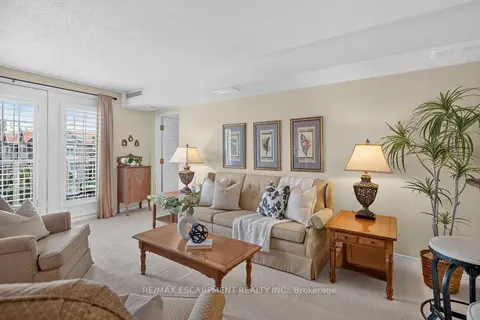
216 W Plains Road W B404
Bayview, Burlington
GO station 1.4 km
Condo Apartment · MLS® W13878958 · RE/MAX ESCARPMENT REALTY INC.
 📷 34
$649,000
Reduced $30,912 (↓ 5%)
≈ $2,842/mo mortgage · 20% down
2 bd2 ba2 pk1200-1399 ft²
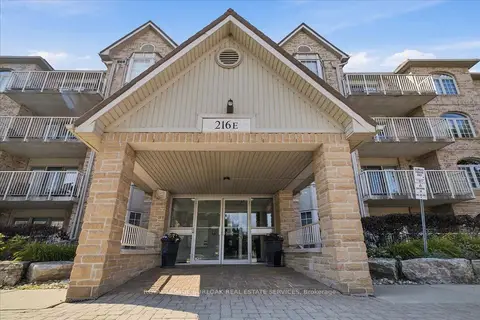
216 Plains Road W E305
Bayview, Burlington
WaterfrontGO station 1.4 km
Condo Apartment · MLS® W13799646 · ROYAL LEPAGE BURLOAK REAL ESTATE SERVICES
 📷 49🎥 Tour
$799,900
≈ $3,503/mo mortgage · 20% down
2 bd2 ba1 pk1200-1399 ft²
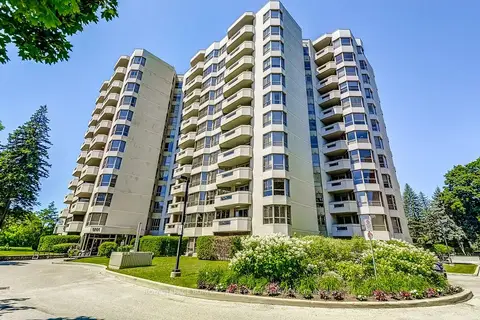
1201 North Shore Boulevard E 706
Brant, Burlington
WaterfrontPoolGO station 2.6 km
Condo Apartment · MLS® W13449788 · ROYAL LEPAGE BURLOAK REAL ESTATE SERVICES
 📷 49🎥 Tour
$799,900
≈ $3,503/mo mortgage · 20% down
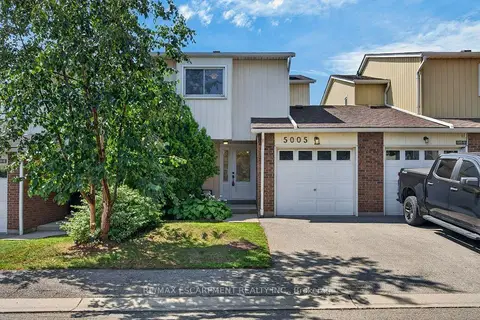
3 bd3 ba2 pk1000-1199 ft²
5005 Pinedale Avenue 57
Appleby, Burlington
PoolGO station 1.1 kmWalkable
Condo Townhouse · MLS® W13723838 · RE/MAX ESCARPMENT REALTY INC.
 📷 49
$799,900
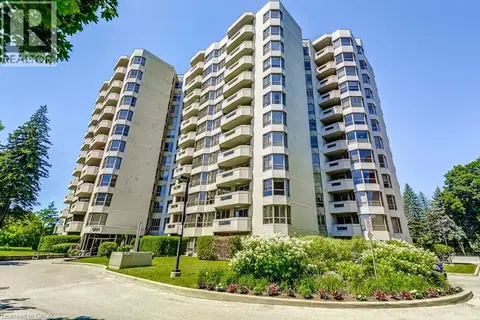
2 bd2 ba1 pk1309 ft²
1201 NORTH SHORE Boulevard E Unit# 706
Maple, Burlington
WaterfrontPool
Condo Apartment · MLS® 40840110 · Royal LePage Burloak Real Estate Services
 📷 40
$799,900
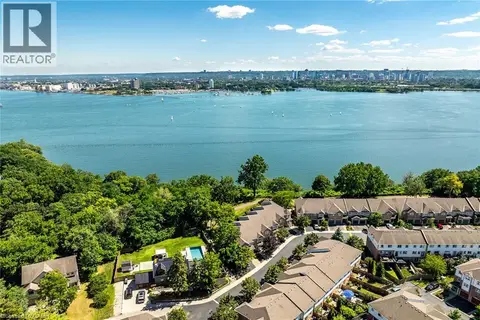
3 bd4 ba2 pk1544 ft²
710 SPRING GARDENS Road Unit# 99
Aldershot South, Burlington
Waterfront
Condo Townhouse · MLS® 40837989 · RE/MAX Escarpment Realty Inc.
 📷 49
$799,900
3 bd3 ba2 pk1663 ft²
5005 PINEDALE Avenue Unit# 57
Pinedale, Burlington
Pool
Condo Townhouse · MLS® 40859174 · RE/MAX Escarpment Realty Inc.