9847 MCGRATH ROAD, Rosedale
Rosedale, BC, V0X1X0
Listed by eXp Realty of Canada Inc.
$1,099,000
- 6 bedrooms
- 3 bathrooms
- 2790 sq ft
Listed 63 days ago · MLS® R3156905
About this home
Beautiful like-new home in the heart of Rosedale. This quality-built homeoffers 3 bedrooms plus a den, along with a bright 2-bedroom ground-level suite with private entry. The main floor showcases an open-concept design with quartz countertops, floor-to-ceiling cabinetry with under-cabinet lighting, black stainless steel appliances, a large island, and an impressive walk-in pantry. Set on a generous 8,725 sqft lot, the property also includes a finished 17' x 23' detached shop with power and an oversized 9' door"-perfect for hobbies, storage, or workspace. Beautifully landscaped, fully fenced backyard"-ideal for relaxing or entertaining, with room for a BBQ and fire pit. Gemstone lighting enhances curb appeal, while the double garage with EV plug and extended driveway provide ample space. (id:66966)
Details
- Type
- Detached
- Style
- Basement entry
- Size
- 2790 sq ft
- Basement
- Finished, Unknown
- Garage
- Garage
- Property tax
- $4,689 (2025)
- Municipality
- Rosedale
Interior
- Fireplace
- Yes
- Appliances
- Washer, Refrigerator, Dishwasher, Stove, Dryer
Heating, cooling and services
- Heating
- Forced air, Natural gas
- Air conditioning
- Central air conditioning
Building and exterior
- Style
- Basement entry
- Year built
- 2018
Parking
- Driveway and parking
- Garage
Rooms
| Room | Level | Size | Features |
|---|---|---|---|
| Living room | Main level | 5.09 × 4.48 m (16'8" × 14'8") | |
| Dining room | Main level | 3.78 × 3.23 m (12'5" × 10'7") | |
| Kitchen | Main level | 4.61 × 4.45 m (15'1" × 14'7") | |
| Pantry | Main level | 2.77 × 1.19 m (9'1" × 3'11") | |
| Primary Bedroom | Main level | 6.64 × 3.96 m (21'10" × 13') | |
| Other | Main level | 2.77 × 1.55 m (9'1" × 5'1") | |
| Bedroom 2 | Main level | 3.47 × 2.77 m (11'5" × 9'1") | |
| Other | Main level | 1.86 × 1.31 m (6'1" × 4'4") | |
| Bedroom 3 | Main level | 3.47 × 2.77 m (11'5" × 9'1") | |
| Laundry room | Main level | 2.23 × 1.86 m (7'4" × 6'1") | |
| Foyer | Basement | 2.59 × 1.62 m (8'6" × 5'4") | |
| Bedroom 4 | Basement | 3.63 × 2.47 m (11'11" × 8'1") | |
| Kitchen | Basement | 4.79 × 2.83 m (15'8" × 9'4") | |
| Family room | Basement | 6.31 × 4.79 m (20'8" × 15'8") | |
| Bedroom 5 | Basement | 3.66 × 2.99 m (12' × 9'10") | |
| Bedroom 6 | Basement | 3.84 × 3.26 m (12'7" × 10'8") | |
| Laundry room | Basement | 1.25 × 1.16 m (4'1" × 3'10") | |
| Storage | Basement | 1.86 × 1.25 m (6'1" × 4'1") |
Location
Location is approximate. See nearby homes on the map
Listed by eXp Realty of Canada Inc..

REALTOR®, REALTORS®, and the REALTOR® logo are certification marks that are owned by REALTOR® Canada Inc. and licensed exclusively to The Canadian Real Estate Association (CREA). These certification marks identify real estate professionals who are members of CREA and who must abide by CREA’s By-Laws, Rules, and the REALTOR® Code. The MLS® trademark and the MLS® logo are owned by CREA and identify the professional real estate services provided by members of CREA.
The information contained on this site is based in whole or in part on information that is provided by members of The Canadian Real Estate Association, who are responsible for its accuracy. CREA reproduces and distributes this information as a service for its members and assumes no responsibility for its accuracy.
Similar homes nearby
See more in Rosedale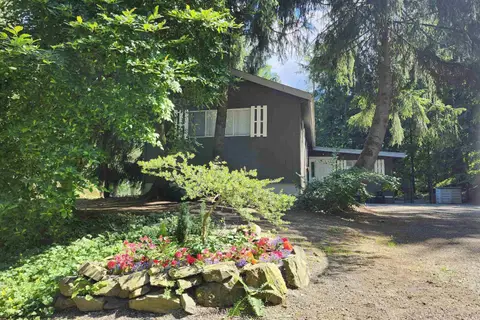 📷 40
$1,099,000
2 bd1 ba1260 ft²
10821 N POPKUM ROAD, Popkum
Rosedale
Detached · MLS® R3141973 · RE/MAX Nyda Realty Inc.
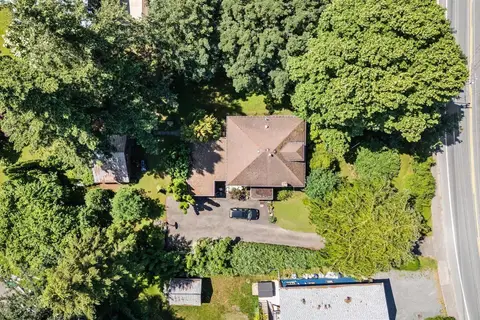 📷 26
$1,150,000
4 bd2 ba2819 ft²
51098 YALE ROAD, Rosedale
Rosedale
Detached · MLS® R3130333 · eXp Realty
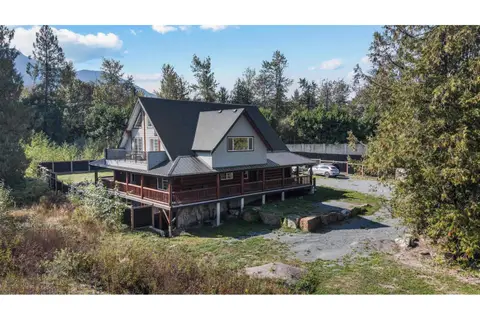 📷 40
$1,195,000
4 bd3 ba4249 ft²
52760 PARKROSE WYND, Popkum
Rosedale
Detached · MLS® R3165544 · Real Broker BC Ltd
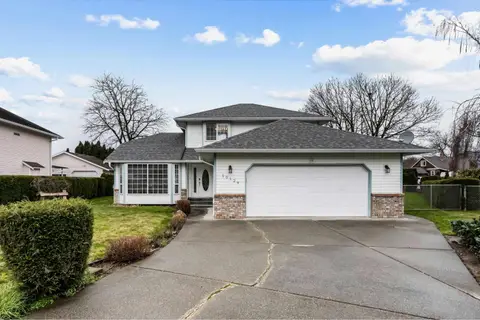 📷 35
$999,900
3 bd3 ba1956 ft²
10129 ROSEWOOD PLACE, Rosedale
Rosedale
Detached · MLS® R3154190 · RE/MAX Nyda Realty Inc. (Vedder North)
 📷 25
$999,000
2 bd2 ba1257 ft²
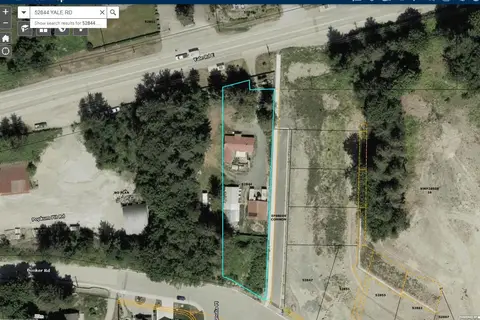
52844 YALE ROAD, Rosedale
Rosedale
Detached · MLS® R3174261 · RE/MAX City Realty
 📷 6
$1,200,000
53350 YALE ROAD, Popkum
Rosedale
Vacant Land · MLS® R2985120 · RE/MAX Colonial Pacific Realty
 📷 40
$1,249,900
3 bd3 ba3384 ft²
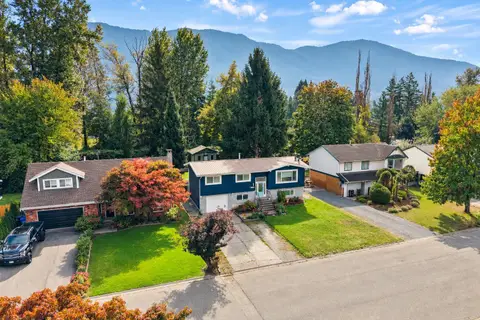
10321 PARKWOOD DRIVE, Rosedale
Rosedale
Detached · MLS® R3159984 · Advantage Property Management
 📷 40
$929,900
4 bd3 ba2057 ft²
9650 ABERDEEN CRESCENT, Rosedale
Rosedale
Detached · MLS® R3170592 · Real Broker B.C. Ltd.