9823 Cathedral Drive
Silver Star, Silver Star, BC, V1B0S1
Listed by Vantage West Realty Inc.
$1,430,000
- 4 bedrooms
- 4 bathrooms
- 1 parking
- 2707 sq ft
Listed 57 days ago · MLS® 10397394
About this home
Welcome to 9823 Cathedral Drive, a custom-built Huber Construction home offering modern mountain living with ski-in, ski-out access at SilverStar. Built in 2021, this beautifully crafted three-level residence features four bedrooms and four bathrooms, showcasing quality finishes throughout. The bright main level offers high ceilings, expansive windows, engineered hardwood flooring and abundant natural light. A spacious kitchen with quartz countertops, extensive cabinetry, stainless steel appliances and a pantry flows into a warm living area centered around a striking floor-to-ceiling fireplace. The primary suite includes a stylish ensuite with quartz counters, a glass shower and a walk-in closet, while additional bedrooms provide generous space. The lower level adds versatility with a private one-bedroom in-law suite. Each level enjoys its own deck to capture mountain views, and the sauna is ideal after a day on the slopes. A single-car garage plus front parking adds convenience. This standalone home has no strata fees and allows short-term rentals, creating excellent income potential. Cross-country ski trails and alpine skiing are accessible directly from the door, offering ski-in, ski-out convenience. Enjoy skiing, snowshoeing, tubing and skating in winter, and world-class biking, hiking and outdoor adventure in summer. Perfect as a full-time home, mountain retreat or revenue property, this residence delivers the ultimate year-round SilverStar lifestyle (id:66966)
Details
- Type
- Detached
- Style
- Contemporary
- Size
- 2707 sq ft
- Garage
- Garage
- Property tax
- $6,163
- Neighbourhood
- Silver Star
- Municipality
- Silver Star
Interior
- Fireplace
- No
Heating, cooling and services
- Heating
- Baseboard heaters, Forced air, See remarks
- Water and sewer
- Municipal sewage system
Building and exterior
- Style
- Contemporary
- Year built
- 2021
Parking
- Total parking
- 1
- Driveway and parking
- Attached Garage, Additional Parking
Rooms
| Room | Level | Size | Features |
|---|---|---|---|
| 2pc Bathroom | Third level | 5'1'' x 6'2'' | |
| Living room | Third level | 8'0'' x 23'1'' | |
| Dining room | Third level | 7'5'' x 23'1'' | |
| Pantry | Third level | 7'6'' x 7'8'' | |
| Kitchen | Third level | 11'9'' x 15'1'' | |
| Laundry room | Second level | 6'7'' x 9'9'' | |
| Other | Second level | 9'2'' x 5'1'' | |
| 4pc Ensuite bath | Second level | 11'5'' x 8'5'' | |
| Primary Bedroom | Second level | 13'5'' x 14'5'' | |
| 3pc Ensuite bath | Second level | 5'2'' x 11'6'' | |
| Bedroom | Second level | 12'8'' x 11'6'' | |
| Bedroom | Second level | 10'3'' x 10'8'' | |
| Family room | Second level | 11'9'' x 13'6'' | |
| Other | Second level | 11'7'' x 13'6'' | |
| Full bathroom | Additional Accommodation | 6'5'' x 10'9'' | |
| Living room | Additional Accommodation | 12'4'' x 12'2'' | |
| Bedroom | Additional Accommodation | 10'8'' x 10'9'' | |
| Kitchen | Additional Accommodation | 12'9'' x 12'2'' | |
| Utility room | Main level | 5'1'' x 10'9'' | |
| Foyer | Main level | 15'6'' x 10'9'' |
Location
Location is approximate. See nearby homes on the map
Listed by Vantage West Realty Inc..

REALTOR®, REALTORS®, and the REALTOR® logo are certification marks that are owned by REALTOR® Canada Inc. and licensed exclusively to The Canadian Real Estate Association (CREA). These certification marks identify real estate professionals who are members of CREA and who must abide by CREA’s By-Laws, Rules, and the REALTOR® Code. The MLS® trademark and the MLS® logo are owned by CREA and identify the professional real estate services provided by members of CREA.
The information contained on this site is based in whole or in part on information that is provided by members of The Canadian Real Estate Association, who are responsible for its accuracy. CREA reproduces and distributes this information as a service for its members and assumes no responsibility for its accuracy.
Similar homes nearby
See more in Silver Star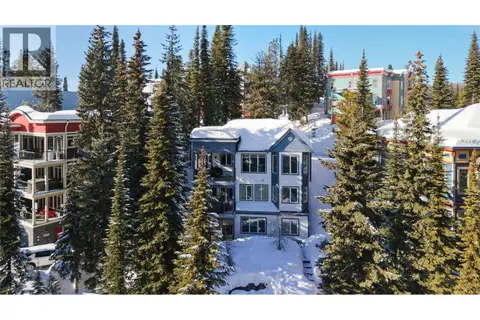 📷 56
$1,439,000
6 bd5 ba9 pk3038 ft²
725 Monashee Road
Silver Star, Silver Star
Detached · MLS® 10376127 · Royal LePage Downtown Realty
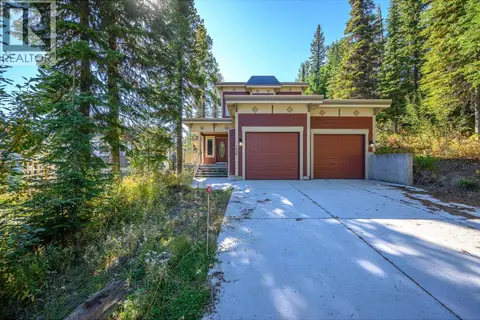 📷 59
$1,479,000
5 bd5 ba5 pk2928 ft²
720 Monashee Court
Silver Star, Silver Star
Detached · MLS® 10401037 · RE/MAX Priscilla
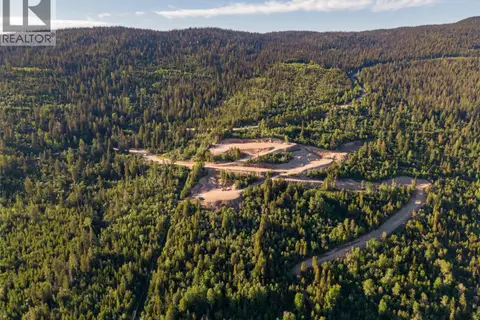 📷 29
$1,575,000
9190 Silver Star Road
Silver Star, Silver Star
Recreational · MLS® 10375391 · RE/MAX Vernon