981 MINERAL SPRINGS Road
Sulphur Springs, Ancaster, L9H5E3
Listed by RE/MAX Escarpment Realty Inc.
$4,995,000
- 1+2 bedrooms
- 5 bathrooms
- 10 parking
- 3294 sq ft
Listed 141 days ago · MLS® 40835771
About this home
Welcome to 981 Mineral Springs Road! This extraordinary custom-built estate sits on a breathtaking 1.8-acre rolling property, offering exceptional privacy, stunning views, and a picturesque setting complete with the meandering Mineral Springs Creek and charming footbridge. The impressive natural stone façade and expansive windows create striking curb appeal while capturing the beauty of the surrounding landscape from nearly every room. A grand foyer opens to a spectacular great room featuring soaring vaulted ceilings, a floor-to-ceiling stone cladded propane fireplace, and walls of windows overlooking the property. The chef-inspired kitchen is beautifully appointed with custom walnut cabinetry, stone countertops and backsplash, a custom-made LaCanche 6-burner gas stove from Burgundy France, a built-in refrigerator, a large working island with a breakfast bar, and a walk-in pantry with a coffee station. The elegant dining room showcases coffered ceilings and distinctive wood and glass accents, flowing seamlessly to the vaulted covered patio with an outdoor fireplace—an incredible extension of the home's living and entertaining space. The private upper-level primary retreat features a dedicated office space, vaulted bedroom, wall-to-wall cabinets, a walk-in closet and a luxurious 5-piece ensuite with soaker tub, glass shower, double vanity, and private water closet. The walk-out lower level offers outstanding accommodations including two spacious bedrooms, each with its own 4-piece ensuite, an impressive family room, additional office space, laundry room, a full bathroom designed as a steam room, and direct access to the beautifully landscaped grounds. A rare offering where timeless architecture, exceptional craftsmanship, and a spectacular natural setting come together to create an unforgettable luxury lifestyle. (id:66966)
Details
- Type
- Detached
- Style
- Contemporary
- Size
- 3294 sq ft
- Basement
- Finished, Full
- Garage
- Garage
- Property tax
- $11,988
- Neighbourhood
- Sulphur Springs
- Municipality
- Ancaster
Interior
- Bedrooms
- 1 above ground + 2 below
- Fireplace
- No
- Appliances
- Washer, Refrigerator, Central Vacuum, Dishwasher, Wine Fridge, Stove, Dryer, Hood Fan, Window Coverings, Garage door opener
Heating, cooling and services
- Heating
- Forced air, Propane
- Air conditioning
- Central air conditioning
- Water and sewer
- Septic System
Building and exterior
- Style
- Contemporary
- Year built
- 2017
- Foundation
- Poured Concrete
- Outdoor
- Stone
Parking
- Total parking
- 10
- Driveway and parking
- Attached Garage
Rooms
| Room | Level | Size | Features |
|---|---|---|---|
| Utility room | Basement | 8'0'' x 20'10'' | |
| Laundry room | Basement | 2'10'' x 3'7'' | |
| 3pc Bathroom | Basement | ||
| Office | Basement | 8'1'' x 12'2'' | |
| 4pc Bathroom | Basement | 5'3'' x 8'11'' | |
| Bedroom | Basement | 15'9'' x 17'11'' | |
| 3pc Bathroom | Basement | 5'0'' x 11'0'' | |
| Bedroom | Basement | 11'1'' x 14'2'' | |
| Family room | Basement | 13'1'' x 17'1'' | |
| Laundry room | Second level | 8'3'' x 9'7'' | |
| Other | Second level | 7'10'' x 9'11'' | |
| 5pc Ensuite bath | Second level | 9'5'' x 15'2'' | |
| Primary Bedroom | Second level | 12'2'' x 16'1'' | |
| Other | Main level | 8'4'' x 11'11'' | |
| Other | Main level | 5'4'' x 5'9'' | |
| 2pc Bathroom | Main level | 6'0'' x 9'3'' | |
| Dining room | Main level | 15'2'' x 15'5'' | |
| Living room | Main level | 17'2'' x 17'4'' | |
| Pantry | Main level | 5'7'' x 5'8'' | |
| Kitchen | Main level | 11'3'' x 19'9'' | |
| Foyer | Main level | 8'6'' x 18'5'' |
Location
Location is approximate. See nearby homes on the map
Listed by RE/MAX Escarpment Realty Inc..

REALTOR®, REALTORS®, and the REALTOR® logo are certification marks that are owned by REALTOR® Canada Inc. and licensed exclusively to The Canadian Real Estate Association (CREA). These certification marks identify real estate professionals who are members of CREA and who must abide by CREA’s By-Laws, Rules, and the REALTOR® Code. The MLS® trademark and the MLS® logo are owned by CREA and identify the professional real estate services provided by members of CREA.
The information contained on this site is based in whole or in part on information that is provided by members of The Canadian Real Estate Association, who are responsible for its accuracy. CREA reproduces and distributes this information as a service for its members and assumes no responsibility for its accuracy.
Similar homes nearby
See more in Ancaster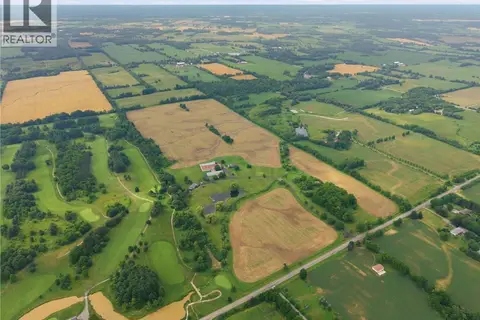 📷 50
$4,999,900
2 bd3 ba12 pk2836 ft²
1046 BOOK Road W
Southcote/Duff’s Cors, Ancaster
Detached · MLS® 40847782 · RE/MAX Escarpment Frank Realty
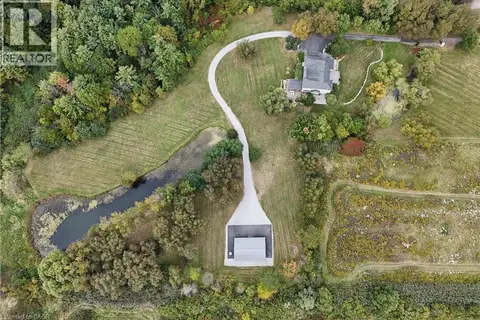 📷 50
$4,777,000
4+1 bd6 ba30 pk7268 ft²
740 FIDDLERS GREEN Road
Southcote/Duff’s Cors, Ancaster
Detached · MLS® 40868650 · RE/MAX Escarpment LEADEX Realty
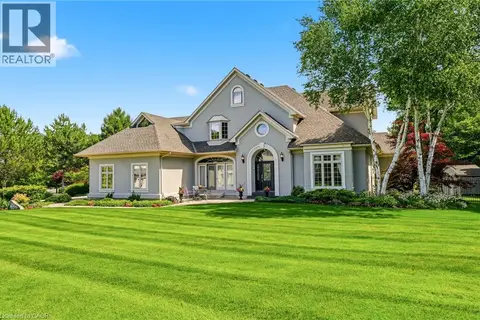 📷 47
$4,399,900
5 bd6 ba10 pk7145 ft²
28 MILLCREEK Court
Oakhill/Clearview Ancaster Heights/Mohawk, Ancaster
Pool
Detached · MLS® 40858821 · RE/MAX Escarpment Realty Inc.
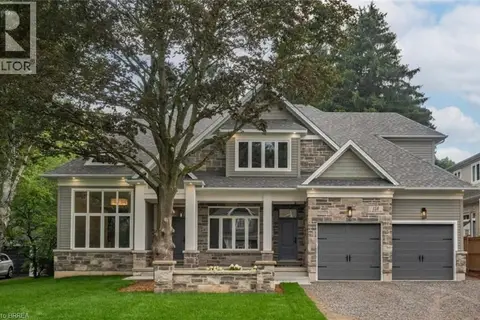 📷 50
$4,299,777
4 bd7 ba6 pk6185 ft²
150 ST MARGARETS Road
Dancaster/Nakoma/Maple Lane, Ancaster
Detached · MLS® 40847778 · Royal LePage Action Realty