980 Galaxie Avenue
1111 - Navan, Orleans - Cumberland and Area, K4B 1N3
$1,059,900
Reduced $40,000 from $1,099,900
- 3+1 bedrooms
- 3 bathrooms
- 6 parking
- 2000-2500 sq ft
Listed 39 days ago · MLS® X13767368
About this home
Welcome to 980 Galaxie tucked into a quiet corner lot in Navan, this fully updated 3+1 bedroom bungalow offers an exceptional blend of space, privacy, and comfortable living. With mature trees, the property exudes tranquility, providing a serene retreat from the bustle of city life. The surroundings enhance the inviting atmosphere of the backyard, where an inground pool, deck for bbqing and gazebo become a centerpiece for relaxation and entertainment. Stepping inside, the home continues to impress with a meticulously renovated interior designed for modern living. The open-concept kitchen serves as the heart of the home, boasting luxurious granite countertops and elegant stainless steel appliances. Whether you're preparing a family meal or entertaining guests, this space offers both functionality and style. The kitchen flows into the adjoining living and dining areas. This property features three generously sized bedrooms on the main level, providing comfortable accommodations for family members or guests. The additional bedroom in the finished lower level adds even more versatility, perfect for a home office or an in-law suite. With three bathrooms, the home ensures convenience. The practicality of this bungalow extends to its exterior as well. Two separate laneway entrances, offering plenty of parking space for families with multiple vehicles or visitors. The large corner lot not only provides visual appeal but also offers ample space for landscaping, gardening, or outdoor projects, allowing you to customize the property to your liking. Navan offers a peaceful setting while still being within easy reach of Ottawa's amenities and services. The neighborhood is perfect for those seeking a slower pace of life without losing access to major urban conveniences. Enjoy nearby parks, walking trails, and local shops, all contributing to the welcoming spirit of the area.
Details
- Type
- Detached
- Style
- Bungalow
- Size
- 2000-2500 sq ft
- Lot
- 74.46 × 150 ft
- Basement
- Finished
- Garage
- Attached
- Kitchens
- 1
- Property tax
- $6,720 (2026)
- Neighbourhood
- 1111 - Navan
- Municipality
- Orleans - Cumberland and Area
- Price per sq ft
- $471 (6% above detached houses in Orleans - Cumberland and Area, $443)
Interior
- Bedrooms
- 3 above ground + 1 below
- Bathrooms
- 1 × 2-piece (main), 1 × 4-piece (main), 1 × 5-piece (main)
- Rooms
- 12 above ground
- Family room or den
- Yes
- Fireplace
- Natural Gas
- Features
- Auto Garage Door Remote, Carpet Free, Generator - Full, Primary Bedroom - Main Floor, Sauna, Sump Pump, Water Heater Owned, Water Softener, Water Purifier
Heating, cooling and services
- Heating
- Forced Air, Gas
- Air conditioning
- Central Air
- Water and sewer
- Septic
Building and exterior
- Style
- Bungalow
- Exterior
- Brick, Vinyl Siding
- Roof
- Asphalt Shingle
- Foundation
- Poured Concrete
- Faces
- West
- Pool
- Inground
- Outdoor
- Deck, Privacy
Parking
- Garage spaces
- 2
- Total parking
- 6
Lot
- Size
- 74.46 × 150 ft
More
- Possession
- TBD
- Cross street
- Navan Road
Rooms
| Room | Level | Size | Features |
|---|---|---|---|
| Living Room | Main | 7.65 × 4.01 m (25'1" × 13'2") | Carpet Free, Pot Lights |
| Dining Room | Main | 3.37 × 3.86 m (11'1" × 12'8") | Open Concept, Carpet Free |
| Kitchen | Main | 3.03 × 3.86 m (9'11" × 12'8") | Stainless Steel Appl, Granite Counters, Modern Kitchen |
| Sitting | Main | 3.39 × 4.59 m (11'1" × 15'1") | Closet, Cathedral Ceiling(s), Carpet Free |
| Pantry | Main | 3.21 × 1.8 m (10'6" × 5'11") | B/I Shelves, Granite Counters, Pantry |
| Bathroom | Main | 2.81 × 2.74 m (9'3" × 9') | Double Sink, 4 Pc Bath, Tile Floor |
| Bathroom | Main | 4.1 × 3.23 m (13'5" × 10'7") | Separate Shower, Double Sink, 5 Pc Ensuite |
| Bedroom | Main | 3.98 × 3.23 m (13'1" × 10'7") | Carpet Free |
| Bedroom 2 | Main | 3.53 × 2.68 m (11'7" × 8'10") | Carpet Free |
| Bedroom 3 | Basement | 4.53 × 3.23 m (14'10" × 10'7") | |
| Recreation | Basement | 8.08 × 7.06 m (26'6" × 23'2") | Carpet Free, Pot Lights |
| Laundry | Basement | 4.41 × 2.44 m (14'6" × 8') |
History of this address
1 earlier listing at this address, with sold and leased prices. Create a free account or sign in to see them.
Location
Location is approximate. See nearby homes on the map
Recent sales nearby
See what similar homes within 1 km sold for in the last year. Create a free account or sign in to see them.
The neighbourhood
Getting around Car-dependent
No subway, LRT or GO station within a short trip.
Within a 10-minute walk: no grocery stores, 3 cafés and restaurants, 0 parks, 1 pharmacy.
Schools nearby
Elementary
- Heritage Public School
EQAO: Gr 6 reading 82%, math 53%1.6 km
EQAO: share of students meeting the provincial standard (2024–25). Ontario average: Gr 6 reading 86%, math 51%; Gr 9 math 55%; literacy test 83%.
Closest schools, not school zones. Check which school serves this address with the school board before relying on it.
Who lives here postal area K4B
- Owners / renters
- 87% / 13%
- Median household income
- $129,000
- Average age
- 43
- Children under 15
- 15%
- Homes
- 91% detached
- Commute by transit
- 2%
- Population
- 4,704
Languages spoken most at home besides English: Spanish 0.4%, Arabic 0.3%, Punjabi (Panjabi) 0.2%, Portuguese 0.1%.
Distances are approximate. Places © OpenStreetMap contributors. Neighbourhood figures: Statistics Canada, 2021 Census. School results: EQAO via Ontario Data Catalogue (Open Government Licence – Ontario).
Living here
Commute
To downtown Ottawa: 21 km. Transit times · Driving times
Noise Nothing major nearby
No highway within 500 m, rail line within 300 m, or airport flight path nearby.
Distances from the map, not noise measurements. Visit at rush hour to judge for yourself.
Internet High-speed
50/10 Mbps or faster available here by cable, fibre or DSL (the federal high-speed target).
From the federal broadband map. Check exact speeds and providers for the address.
Short-term rentals
Only in your principal residence (whole home or part of it), with a City host permit. Rural cottage rentals have a separate permit.
Roads, rail, airports and planned stations © OpenStreetMap contributors. Internet: Innovation, Science and Economic Development Canada, National Broadband Data.
Listed by CENTURY 21 ACTION POWER TEAM LTD..
Listing information provided by PropTx Innovations Inc. and TRREB; deemed reliable but not guaranteed accurate by PropTx.
Similar homes nearby
See more in Orleans - Cumberland and Area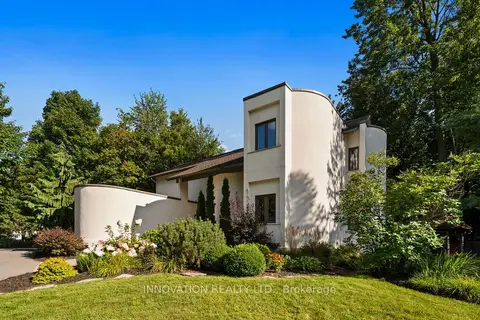
$1,200,000
4+1 bd3 ba10 pk2500-3000 ft²
3599 Delson Drive
1111 - Navan, Orleans - Cumberland and Area
Detached · MLS® X13849600 · INNOVATION REALTY LTD.
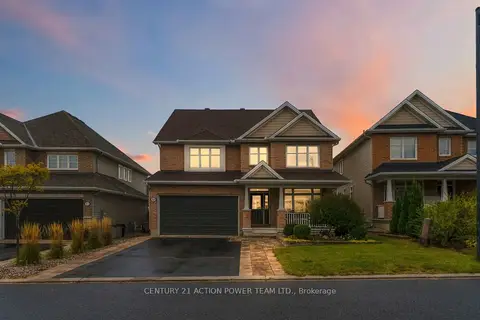
$1,024,900
Reduced $50,100
4 bd4 ba6 pk3000-3500 ft²
703 Mashkig Avenue E
1110 - Camelot, Orleans - Cumberland and Area
Detached · MLS® X13862272 · CENTURY 21 ACTION POWER TEAM LTD.
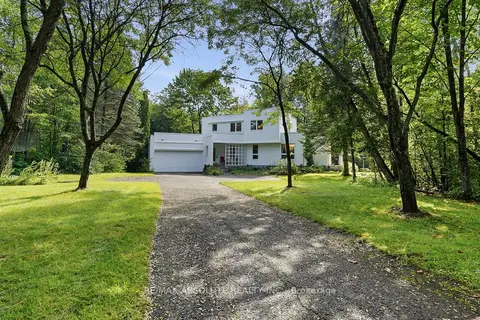
$1,095,000
4 bd4 ba12 pk2500-3000 ft²
1645 Royal Orchard Drive
1114 - Cumberland Estates, Orleans - Cumberland and Area
Detached · MLS® X13751864 · RE/MAX ABSOLUTE REALTY INC.
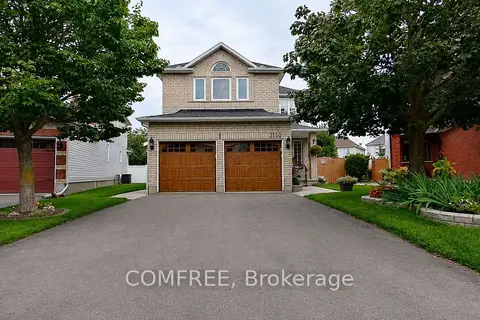
$1,099,000
4 bd4 ba6 pk2000-2500 ft²
2150 Sojourn Street
1119 - Notting Hill/Summerside, Orleans - Cumberland and Area
Detached · MLS® X13684270 · COMFREE
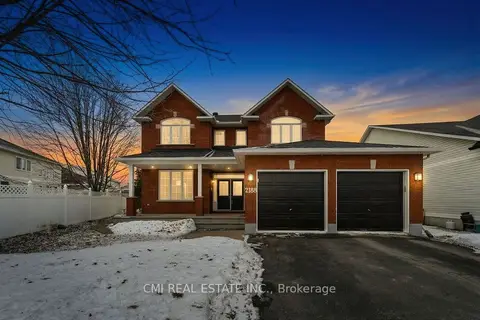
$1,099,000
4 bd4 ba4 pk3000-3500 ft²
2188 Brianna Way
1119 - Notting Hill/Summerside, Orleans - Cumberland and Area
Detached · MLS® X14080810 · CMI REAL ESTATE INC.
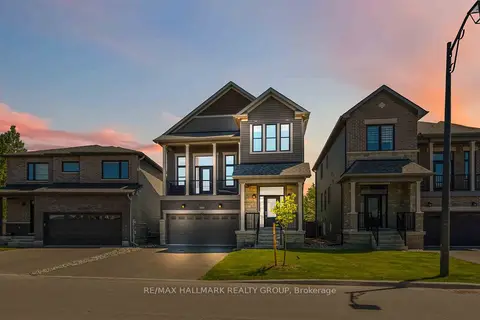
$1,100,000
3 bd4 ba6 pk2000-2500 ft²
1014 Jubilation Court
1118 - Avalon East, Orleans - Cumberland and Area
Detached · MLS® X13211696 · RE/MAX HALLMARK REALTY GROUP
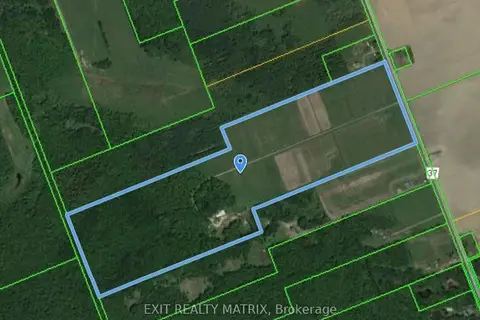
$999,900
0 bd0 ba
5444 SAUMURE Road
1109 - Vars & Area, Orleans - Cumberland and Area
Vacant Land · MLS® X13474772 · EXIT REALTY MATRIX
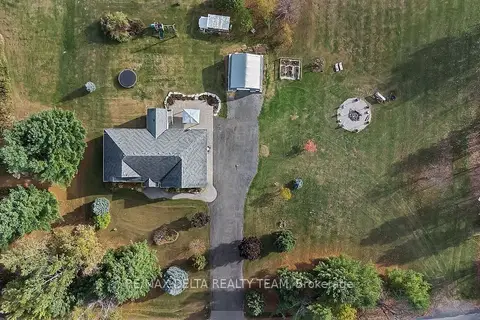
$999,900
3+2 bd3 ba10 pk1500-2000 ft²
3782 Etienne Road
1116 - Cumberland West, Orleans - Cumberland and Area
Detached · MLS® X13841298 · RE/MAX DELTA REALTY TEAM