703 Mashkig Avenue E
1110 - Camelot, Orleans - Cumberland and Area, K4A 0Y7
$1,024,900
Reduced $50,100 from $1,075,000
- 4 bedrooms
- 4 bathrooms
- 6 parking
- 3000-3500 sq ft
Listed 15 days ago · MLS® X13862272
Open house
- Sunday, October 25 at 2:00 p.m. to 4:00 p.m. Add to calendar
About this home
Welcome to 703 Mashkig, where exceptional family living meets an unbeatable Cardinal Creek Village location, just steps from the LRT and minutes from Petrie Island Beach, scenic trails and waterfront recreation. This impressive two-storey, 4-bedroom, 4-bathroom home offers over 3,000 sq. ft. of above-grade living space, combining generous proportions, modern comfort and outstanding spaces for entertaining inside and out. The bright, open-concept main level is filled with natural light and offers an effortless flow between the principal living areas. At the heart of the home is a spectacular kitchen anchored by a huge centre island offering abundant prep space, seating and the perfect gathering place for family and friends. A convenient butler's pantry provides additional storage and prep space, while the kitchen opens seamlessly to the spacious family room, creating an inviting setting for everyday living and entertaining. Upstairs are four generously sized bedrooms, including an impressive primary retreat complete with its own private office and ensuite. A full main bathroom serves the additional bedrooms. The finished basement adds another level of living and entertaining space, featuring a full wet bar, additional full bathroom and plenty of room for movie nights, games or hosting guests. Step outside to your own backyard retreat! A covered gazebo-style deck is perfect for outdoor dining and relaxing, while extensive interlock creates a stylish, low-maintenance setting. Unwind in the saltwater swim spa or gather around the dedicated fire pit area for memorable evenings with family and friends. Offering exceptional indoor and outdoor living with convenient access to transit, recreation, shopping and Orléans amenities, 703 Mashkig delivers an incredible combination of space, lifestyle and location.
Details
- Type
- Detached
- Style
- 2-Storey
- Size
- 3000-3500 sq ft
- Lot
- 44.95 × 104.83 ft
- Basement
- Full, Finished
- Garage
- Attached
- Kitchens
- 1
- Property tax
- $6,796 (2026)
- Neighbourhood
- 1110 - Camelot
- Municipality
- Orleans - Cumberland and Area
- Price per sq ft
- $315 (29% below detached houses in Orleans - Cumberland and Area, $444)
Interior
- Bedrooms
- 4 above ground
- Bathrooms
- 1 × 5-piece (second), 1 × 4-piece (second), 1 × 2-piece (main), 1 × 3-piece (basement)
- Rooms
- 19 above ground + 4 below
- Family room or den
- Yes
- Fireplace
- Natural Gas
- Features
- Auto Garage Door Remote
Heating, cooling and services
- Heating
- Forced Air, Gas
- Air conditioning
- Central Air
- Water and sewer
- Sewer
Building and exterior
- Style
- 2-Storey
- Exterior
- Brick, Vinyl Siding
- Roof
- Asphalt Shingle
- Foundation
- Poured Concrete
- Faces
- South
Parking
- Garage spaces
- 2
- Total parking
- 6
Lot
- Size
- 44.95 × 104.83 ft
More
- Possession
- Flexible
- Cross street
- Baie des Castors
Rooms
| Room | Level | Size | Features |
|---|---|---|---|
| Primary Bedroom | Second | 4.93 × 4.63 m (16'2" × 15'2") | |
| Bathroom | Second | 4.01 × 3.08 m (13'2" × 10'1") | 5 Pc Ensuite |
| Study | Second | 2.87 × 2.11 m (9'5" × 6'11") | |
| Other | Second | 2.69 × 1.75 m (8'10" × 5'9") | Walk-In Closet(s) |
| Bedroom 2 | Second | 4.45 × 3.46 m (14'7" × 11'4") | |
| Bedroom 3 | Second | 4.3 × 3.79 m (14'1" × 12'5") | |
| Bedroom 4 | Second | 3.74 × 3.64 m (12'3" × 11'11") | |
| Bathroom | Second | 3.5 × 2.61 m (11'6" × 8'7") | 4 Pc Bath |
| Family Room | Main | 7.2 × 4.35 m (23'7" × 14'3") | |
| Kitchen | Main | 3.85 × 2.69 m (12'8" × 8'10") | |
| Dining Room | Main | 3.23 × 3.16 m (10'7" × 10'4") | |
| Living Room | Main | 4.18 × 3.16 m (13'9" × 10'4") | |
| Foyer | Main | 2.77 × 1.78 m (9'1" × 5'10") | |
| Bathroom | Main | 1.83 × 1.45 m (6' × 4'9") | 2 Pc Bath |
| Laundry | Main | 3.61 × 1.85 m (11'10" × 6'1") | |
| Recreation | Basement | 10.87 × 4.9 m (35'8" × 16'1") | |
| Exercise Room | Basement | 6.47 × 4.88 m (21'3" × 16') | |
| Bathroom | Basement | 2.48 × 1.5 m (8'2" × 4'11") | 3 Pc Bath |
| Other | Basement | 5.21 × 2.92 m (17'1" × 9'7") |
Price history
| Date | Price | Change |
|---|---|---|
| Oct 15, 2026 | $1,075,000 | Listed |
| Oct 19, 2026 | $1,024,900 | −$50,100 |
Living here
Short-term rentals
Only in your principal residence (whole home or part of it), with a City host permit. Rural cottage rentals have a separate permit.
Listed by CENTURY 21 ACTION POWER TEAM LTD..
Listing information provided by PropTx Innovations Inc. and TRREB; deemed reliable but not guaranteed accurate by PropTx.
Similar homes nearby
See more in Orleans - Cumberland and Area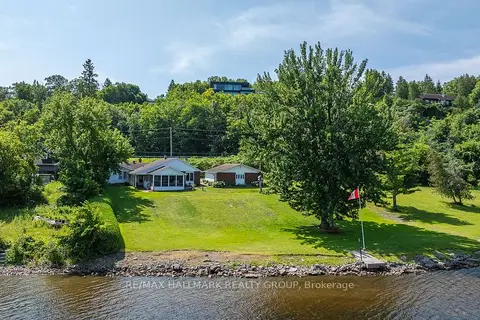
$988,000
3 bd2 ba15 pk1500-2000 ft²
1651 REGIONAL RD 174 Highway
1110 - Camelot, Orleans - Cumberland and Area
Detached · MLS® X13592276 · RE/MAX HALLMARK REALTY GROUP
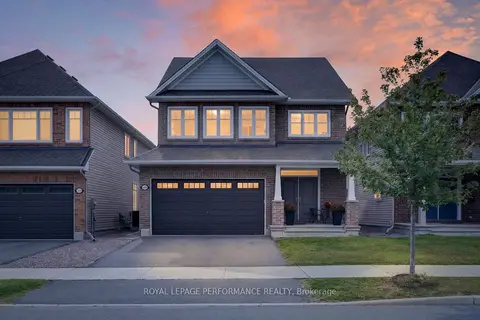
$939,900
4 bd4 ba4 pk2000-2500 ft²
488 Famille Laporte Avenue
1110 - Camelot, Orleans - Cumberland and Area
Detached · MLS® X13803422 · ROYAL LEPAGE PERFORMANCE REALTY
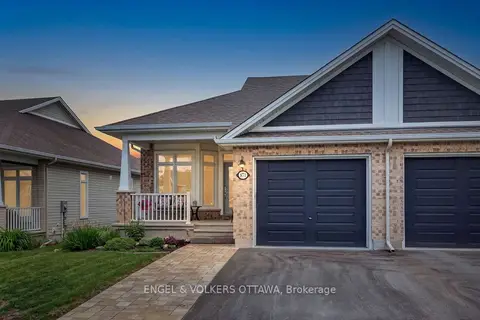
$849,900
1+1 bd3 ba3 pk1100-1500 ft²
871 Tewin Circle
1110 - Camelot, Orleans - Cumberland and Area
Semi-Detached · MLS® X13848668 · ENGEL & VOLKERS OTTAWA
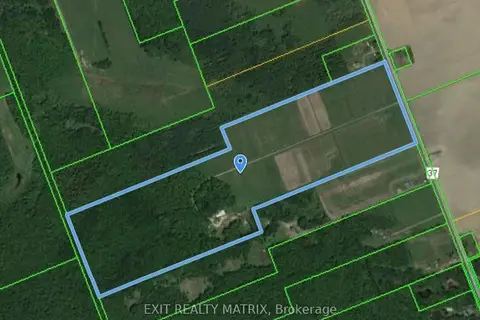
$999,900
0 bd0 ba
5444 SAUMURE Road
1109 - Vars & Area, Orleans - Cumberland and Area
Vacant Land · MLS® X13474772 · EXIT REALTY MATRIX
$999,900
3+2 bd3 ba10 pk1500-2000 ft²
3782 Etienne Road
1116 - Cumberland West, Orleans - Cumberland and Area
Detached · MLS® X13841298 · RE/MAX DELTA REALTY TEAM
$999,000
4 bd3 ba7 pk2000-2500 ft²
2985 Leo Lane
1114 - Cumberland Estates, Orleans - Cumberland and Area
Detached · MLS® X13688710 · RE/MAX HALLMARK EXCELLENCE GROUP REALTY
$999,000
5 bd3 ba4 pk3000-3500 ft²
1381 Montresor Way
1103 - Fallingbrook/Ridgemount, Orleans - Cumberland and Area
Detached · MLS® X13777238 · RE/MAX HALLMARK REALTY GROUP
$995,000
4+1 bd3 ba12 pk2000-2500 ft²
1000 Milburn Crescent
1115 - Cumberland Ridge, Orleans - Cumberland and Area
Detached · MLS® X13687602 · RE/MAX ABSOLUTE REALTY INC.