3782 Etienne Road
1116 - Cumberland West, Orleans - Cumberland and Area, K0A 3E0
$999,900
- 3+2 bedrooms
- 3 bathrooms
- 10 parking
- 1500-2000 sq ft
Listed 21 days ago · MLS® X13841298
About this home
Discover the perfect setting for multi-generational living with this exceptional country retreat! Set on nearly 8 acres in peaceful Sarsfield, this property offers the best of rural tranquility while being just a 10-minute drive to Orleans for shopping, dining, and everyday conveniences. Curb appeal shines with interlock pathways, mature trees, and beautifully maintained gardens welcoming you home. Inside, you'll find hardwood flooring throughout, elegant crown moulding, stately columns, and generous open-concept living spaces designed for comfort and style. The gourmet kitchen is a chef's dream, featuring granite countertops, upgraded cabinetry, a gas cooktop, wall oven, high-end appliances, and a spacious island with breakfast bar seating. The inviting living room offers a cozy gas fireplace and custom built-ins-perfect for winter evenings-while the sunroom provides a bright, relaxing space to enjoy your morning coffee or a good book. The lower level is ideal for multi-generational living, complete with a full in-law suite featuring its own private entrance, 2 bedrooms, 1 bathroom, an open-concept kitchen, and impressive ceiling height. Step outside to a backyard made for entertaining and unwinding, with sweeping views of your expansive, tree-lined property. A large detached garage provides ample space for tools, equipment, and recreational toys. Looking to create a family compound? This property offers flexibility, with the potential to add a coach house or even sever the land.
Details
- Type
- Detached
- Style
- Bungalow
- Size
- 1500-2000 sq ft
- Lot
- 346.62 × 977.72 ft
- Basement
- Full, Finished
- Garage
- Attached
- Kitchens
- 2
- Property tax
- $5,286 (2026)
- Neighbourhood
- 1116 - Cumberland West
- Municipality
- Orleans - Cumberland and Area
- Price per sq ft
- $571 (29% above detached houses in Orleans - Cumberland and Area, $444)
Interior
- Bedrooms
- 3 above ground + 2 below
- Bathrooms
- 1 × 2-piece (main), 1 × 4-piece (main), 1 × 4-piece (basement)
- Rooms
- 7 above ground + 5 below
- Family room or den
- No
- Fireplace
- Yes
- Features
- In-Law Suite
Heating, cooling and services
- Heating
- Forced Air, Propane
- Air conditioning
- Central Air
- Water and sewer
- Septic
Building and exterior
- Style
- Bungalow
- Exterior
- Brick, Concrete
- Roof
- Asphalt Shingle
- Foundation
- Concrete
- Faces
- South
Parking
- Garage spaces
- 2
- Total parking
- 10
Lot
- Size
- 346.62 × 977.72 ft
- Acreage
- 5-9.99
More
- Possession
- TBA
- Cross street
- Canaan Road
Rooms
| Room | Level | Size | Features |
|---|---|---|---|
| Living Room | Main | 5.61 × 4.26 m (18'5" × 14') | |
| Dining Room | Main | 4.26 × 2.84 m (14' × 9'4") | |
| Kitchen | Main | 5.08 × 4.57 m (16'8" × 15') | |
| Solarium | Main | 4.67 × 3.5 m (15'4" × 11'6") | |
| Primary Bedroom | Main | 5.61 × 4.21 m (18'5" × 13'10") | 4 Pc Ensuite |
| Bedroom | Main | 3.88 × 3.17 m (12'9" × 10'5") | |
| Bedroom | Main | 3.91 × 3.25 m (12'10" × 10'8") | |
| Recreation | Basement | 8.45 × 4.95 m (27'9" × 16'3") | |
| Living Room | Basement | 5.48 × 3.86 m (18' × 12'8") | |
| Kitchen | Basement | 3.35 × 2.43 m (11' × 8') | |
| Bedroom | Basement | 5.05 × 3.65 m (16'7" × 12') | |
| Bedroom | Basement | 3.35 × 2.74 m (11' × 9') |
History of this address
5 earlier listings at this address, with sold and leased prices. Create a free account or sign in to see them.
Location
Location is approximate. See nearby homes on the map
Recent sales nearby
See what similar homes within 1 km sold for in the last year. Create a free account or sign in to see them.
The neighbourhood
Getting around Car-dependent
No subway, LRT or GO station within a short trip.
Within a 10-minute walk: no grocery stores, 0 cafés and restaurants, 0 parks.
Who lives here postal area K0A
- Owners / renters
- 87% / 13%
- Median household income
- $115,000
- Average age
- 42
- Children under 15
- 18%
- Homes
- 86% detached, 1% high-rise
- Commute by transit
- 1%
- Population
- 111,626
Languages spoken most at home besides English: Spanish 0.2%, Arabic 0.1%, Russian 0.1%, Mandarin 0.1%.
Distances are approximate. Places © OpenStreetMap contributors. Neighbourhood figures: Statistics Canada, 2021 Census.
Living here
Commute
To downtown Ottawa: 31 km. Transit times · Driving times
Noise Nothing major nearby
No highway within 500 m, rail line within 300 m, or airport flight path nearby.
Distances from the map, not noise measurements. Visit at rush hour to judge for yourself.
Internet High-speed
50/10 Mbps or faster available here by cable, fibre or DSL (the federal high-speed target).
From the federal broadband map. Check exact speeds and providers for the address.
Roads, rail, airports and planned stations © OpenStreetMap contributors. Internet: Innovation, Science and Economic Development Canada, National Broadband Data.
Listed by RE/MAX DELTA REALTY TEAM.
Listing information provided by PropTx Innovations Inc. and TRREB; deemed reliable but not guaranteed accurate by PropTx.
Similar homes nearby
See more in Orleans - Cumberland and Area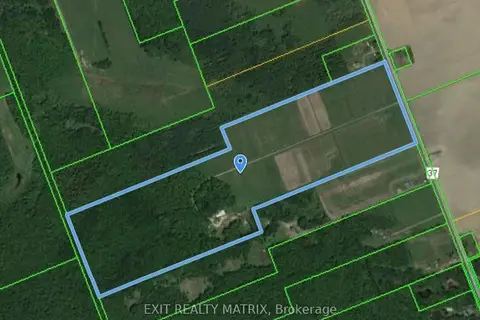
$999,900
0 bd0 ba
5444 SAUMURE Road
1109 - Vars & Area, Orleans - Cumberland and Area
Vacant Land · MLS® X13474772 · EXIT REALTY MATRIX
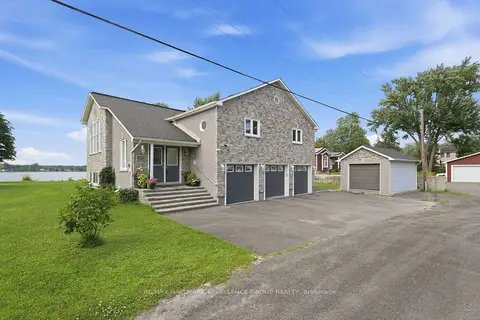
$999,000
4 bd3 ba7 pk2000-2500 ft²
2985 Leo Lane
1114 - Cumberland Estates, Orleans - Cumberland and Area
Detached · MLS® X13688710 · RE/MAX HALLMARK EXCELLENCE GROUP REALTY
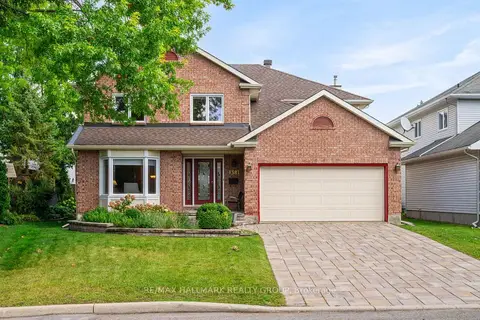
$999,000
5 bd3 ba4 pk3000-3500 ft²
1381 Montresor Way
1103 - Fallingbrook/Ridgemount, Orleans - Cumberland and Area
Detached · MLS® X13777238 · RE/MAX HALLMARK REALTY GROUP
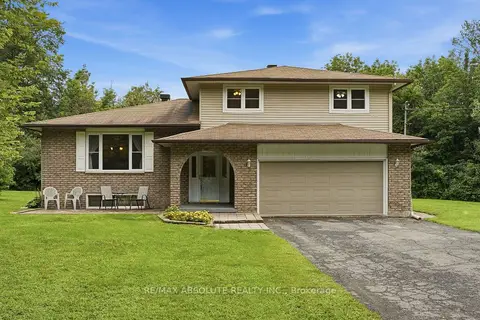
$995,000
4+1 bd3 ba12 pk2000-2500 ft²
1000 Milburn Crescent
1115 - Cumberland Ridge, Orleans - Cumberland and Area
Detached · MLS® X13687602 · RE/MAX ABSOLUTE REALTY INC.
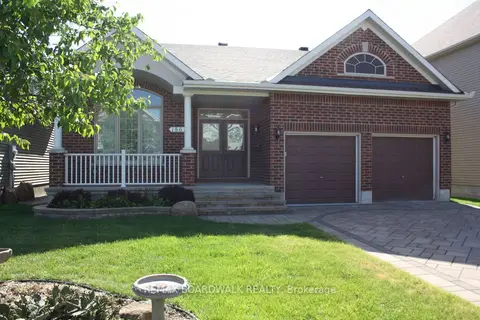
$989,900
3 bd2 ba4 pk1500-2000 ft²
1861 Mickelberry Crescent
1119 - Notting Hill/Summerside, Orleans - Cumberland and Area
Detached · MLS® X13051376 · REMAX BOARDWALK REALTY
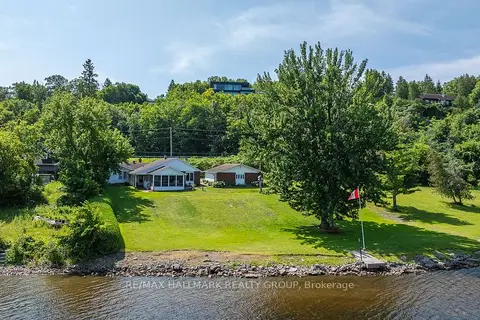
$988,000
3 bd2 ba15 pk1500-2000 ft²
1651 REGIONAL RD 174 Highway
1110 - Camelot, Orleans - Cumberland and Area
Detached · MLS® X13592276 · RE/MAX HALLMARK REALTY GROUP
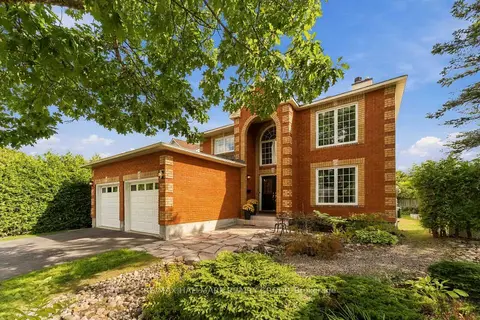
$985,000
4 bd3 ba6 pk2500-3000 ft²
1441 Talcy Crescent
1103 - Fallingbrook/Ridgemount, Orleans - Cumberland and Area
Detached · MLS® X13795874 · RE/MAX HALLMARK REALTY GROUP
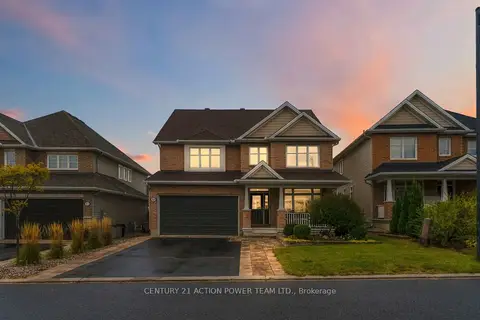
$1,024,900
Reduced $50,100
4 bd4 ba6 pk3000-3500 ft²
703 Mashkig Avenue E
1110 - Camelot, Orleans - Cumberland and Area
Detached · MLS® X13862272 · CENTURY 21 ACTION POWER TEAM LTD.