1000 Milburn Crescent
1115 - Cumberland Ridge, Orleans - Cumberland and Area, K4C 1C9
$995,000
- 4+1 bedrooms
- 3 bathrooms
- 12 parking
- 2000-2500 sq ft
Listed 63 days ago · MLS® X13687602
About this home
Welcome to this spacious 4+1 bedroom home situated on an impressive 2.3-acre lot in Cumberland, offering privacy, space and country-style living just minutes from Orleans and all its amenities. Inside, you'll immediately appreciate the generous room sizes and functional layout throughout. The open-concept kitchen overlooks the sunken family room, creating a great space for everyday living and entertaining, complete with an electric fireplace for added warmth and ambiance. Convenient main-floor laundry adds to the home's practicality. Upstairs, you'll find four spacious bedrooms, including a large primary bedroom featuring its own ensuite bathroom and walk-in closet. An additional bedroom provides even more flexibility for a growing family, guests, home office or other needs. Step outside and enjoy lots of space and privacy. A portion of the yard is fenced, providing a fantastic outdoor area for young children and/or pets to safely play while still leaving plenty of additional property to enjoy. If you've been looking for larger rooms, plenty of bedrooms, outdoor space and the tranquility of Cumberland without sacrificing convenience, this property delivers. Enjoy the best of both worlds - country living just minutes from Orleans, shopping, restaurants, recreation and everyday amenities.
Details
- Type
- Detached
- Style
- Sidesplit
- Size
- 2000-2500 sq ft
- Lot
- 170.21 × 440.55 ft
- Basement
- Full, Finished, Half
- Garage
- Attached
- Kitchens
- 1
- Property tax
- $6,261 (2025)
- Neighbourhood
- 1115 - Cumberland Ridge
- Municipality
- Orleans - Cumberland and Area
- Price per sq ft
- $442 (about the same as detached houses in Orleans - Cumberland and Area)
Interior
- Bedrooms
- 4 above ground + 1 below
- Bathrooms
- 2 × 4-piece (second), 1 × 2-piece (main)
- Rooms
- 8 above ground + 2 below
- Family room or den
- Yes
- Fireplace
- Electric
- Features
- Auto Garage Door Remote
Heating, cooling and services
- Heating
- Forced Air, Gas
- Air conditioning
- Central Air
- Water and sewer
- Septic
Building and exterior
- Style
- Sidesplit
- Exterior
- Brick, Vinyl Siding
- Roof
- Asphalt Shingle
- Foundation
- Poured Concrete
- Faces
- East
Parking
- Garage spaces
- 2
- Total parking
- 12
Lot
- Size
- 170.21 × 440.55 ft
More
- Possession
- TBA
- Cross street
- Wilhaven Dr
Rooms
| Room | Level | Size | Features |
|---|---|---|---|
| Kitchen | Main | 3.46 × 3.2 m (11'4" × 10'6") | |
| Breakfast | Main | 3.21 × 2.73 m (10'6" × 8'11") | |
| Family Room | Main | 7.63 × 3.53 m (25' × 11'7") | Sunken Room |
| Living Room | Main | 5.37 × 3.55 m (17'7" × 11'8") | |
| Dining Room | Main | 6.31 × 2.98 m (20'8" × 9'9") | |
| Mud Room | Main | 4.1 × 2.28 m (13'5" × 7'6") | |
| Primary Bedroom | Second | 4.52 × 4.33 m (14'10" × 14'2") | 4 Pc Ensuite, Walk-In Closet(s) |
| Bedroom | Second | 4.23 × 2.97 m (13'11" × 9'9") | |
| Bedroom | Second | 2.89 × 2.8 m (9'6" × 9'2") | |
| Bedroom 5 | Lower | 5.37 × 3.55 m (17'7" × 11'8") | |
| Recreation | Lower | 6.29 × 6.23 m (20'8" × 20'5") | |
| Utility Room | Lower | 9.88 × 9.94 m (32'5" × 32'7") |
Location
Location is approximate. See nearby homes on the map
Recent sales nearby
See what similar homes within 1 km sold for in the last year. Create a free account or sign in to see them.
The neighbourhood
Getting around Car-dependent
No subway, LRT or GO station within a short trip.
Within a 10-minute walk: no grocery stores, 0 cafés and restaurants, 0 parks.
Who lives here postal area K4C
- Owners / renters
- 91% / 9%
- Median household income
- $143,000
- Average age
- 45
- Children under 15
- 14%
- Homes
- 93% detached
- Commute by transit
- 3%
- Population
- 4,538
Languages spoken most at home besides English: Arabic 0.6%, Spanish 0.4%, German 0.3%, Polish 0.2%.
Distances are approximate. Places © OpenStreetMap contributors. Neighbourhood figures: Statistics Canada, 2021 Census.
Living here
Commute
To downtown Ottawa: 24 km. Transit times · Driving times
Noise Nothing major nearby
No highway within 500 m, rail line within 300 m, or airport flight path nearby.
Distances from the map, not noise measurements. Visit at rush hour to judge for yourself.
Internet High-speed
50/10 Mbps or faster available here by cable, fibre or DSL (the federal high-speed target).
From the federal broadband map. Check exact speeds and providers for the address.
Short-term rentals
Only in your principal residence (whole home or part of it), with a City host permit. Rural cottage rentals have a separate permit.
Roads, rail, airports and planned stations © OpenStreetMap contributors. Internet: Innovation, Science and Economic Development Canada, National Broadband Data.
Listed by RE/MAX ABSOLUTE REALTY INC..
Listing information provided by PropTx Innovations Inc. and TRREB; deemed reliable but not guaranteed accurate by PropTx.
Similar homes nearby
See more in Orleans - Cumberland and Area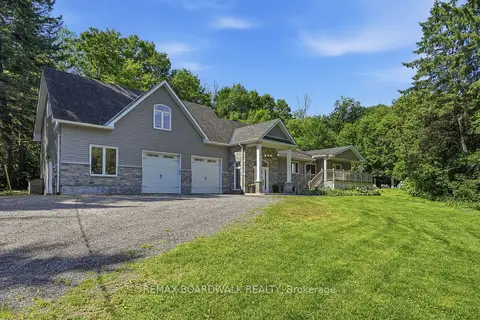
$899,900
2+2 bd4 ba12 pk2000-2500 ft²
1110 Dunning Road
1115 - Cumberland Ridge, Orleans - Cumberland and Area
Detached · MLS® X13672798 · REMAX BOARDWALK REALTY
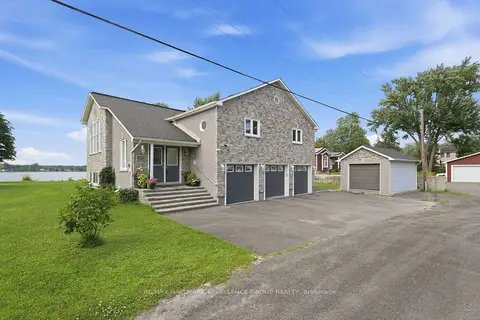
$999,000
4 bd3 ba7 pk2000-2500 ft²
2985 Leo Lane
1114 - Cumberland Estates, Orleans - Cumberland and Area
Detached · MLS® X13688710 · RE/MAX HALLMARK EXCELLENCE GROUP REALTY
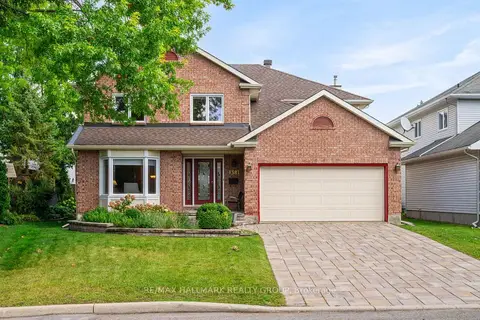
$999,000
5 bd3 ba4 pk3000-3500 ft²
1381 Montresor Way
1103 - Fallingbrook/Ridgemount, Orleans - Cumberland and Area
Detached · MLS® X13777238 · RE/MAX HALLMARK REALTY GROUP
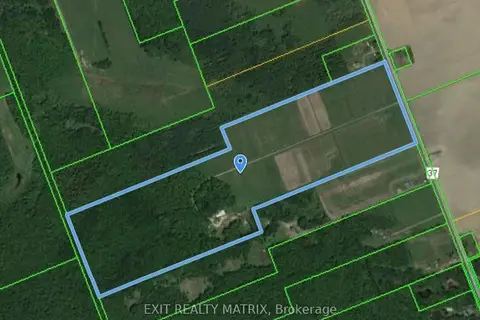
$999,900
0 bd0 ba
5444 SAUMURE Road
1109 - Vars & Area, Orleans - Cumberland and Area
Vacant Land · MLS® X13474772 · EXIT REALTY MATRIX
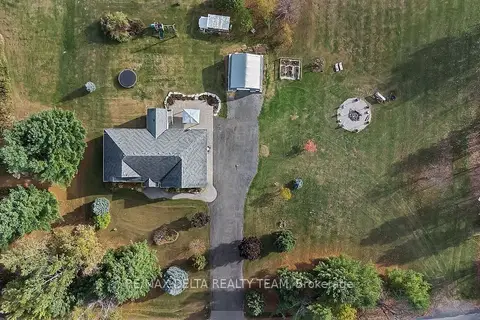
$999,900
3+2 bd3 ba10 pk1500-2000 ft²
3782 Etienne Road
1116 - Cumberland West, Orleans - Cumberland and Area
Detached · MLS® X13841298 · RE/MAX DELTA REALTY TEAM
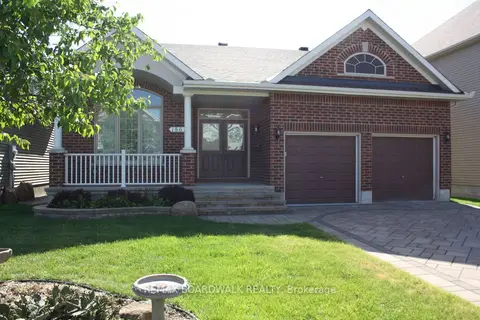
$989,900
3 bd2 ba4 pk1500-2000 ft²
1861 Mickelberry Crescent
1119 - Notting Hill/Summerside, Orleans - Cumberland and Area
Detached · MLS® X13051376 · REMAX BOARDWALK REALTY
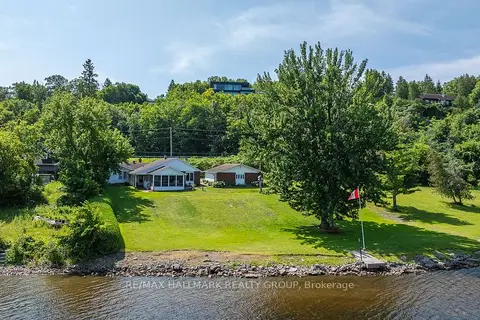
$988,000
3 bd2 ba15 pk1500-2000 ft²
1651 REGIONAL RD 174 Highway
1110 - Camelot, Orleans - Cumberland and Area
Detached · MLS® X13592276 · RE/MAX HALLMARK REALTY GROUP
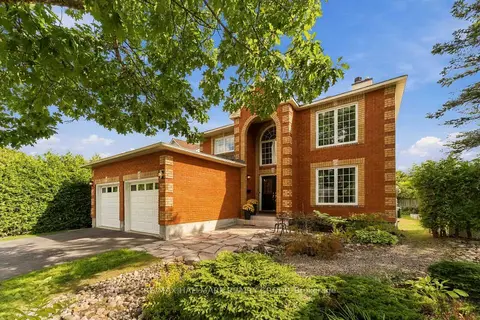
$985,000
4 bd3 ba6 pk2500-3000 ft²
1441 Talcy Crescent
1103 - Fallingbrook/Ridgemount, Orleans - Cumberland and Area
Detached · MLS® X13795874 · RE/MAX HALLMARK REALTY GROUP