871 Tewin Circle
1110 - Camelot, Orleans - Cumberland and Area, K4A 1K1
$849,900
- 1+1 bedrooms
- 3 bathrooms
- 3 parking
- 1100-1500 sq ft
Listed 19 days ago · MLS® X13848668
About this home
Welcome to 871 Tewin Circle, a thoughtfully designed semi-detached home offering low-maintenance living in the sought-after adult lifestyle community of Cardinal Creek in Orléans. The main level features a bright open-concept layout with 9-foot ceilings, pot lights and rich hardwood flooring that adds warmth throughout. The kitchen stands out as a central gathering space, complete with an oversized island, granite countertops, stainless steel appliances and generous storage to keep everything organized. It flows seamlessly into the living and dining areas, creating an inviting space filled with natural light. Main-floor laundry is possible, with plumbing and electrical already set up in the pantry. At the front of the home, a versatile room offers the flexibility for a home office or quiet den. The primary bedroom provides a peaceful retreat with a walk-in closet and a well-appointed ensuite. The finished lower level extends your living space with a second bedroom, full bathroom, laundry room and a spacious recreation area ideal for guests or relaxed evenings. Ample storage adds everyday practicality. Outside, walk out from the living area to enjoy a private landscaped backyard perfect for morning coffee or summer evenings. Located minutes from Highway 174, the future LRT, Petrie Island, shopping and recreation, this home is also within walking distance to parks and the clubhouse featuring tennis, pickleball, basketball and winter skating. Residents enjoy exclusive access to the Bungalows of Cardinal Creek Community Centre, fostering a true sense of community. Annual association fee: $409.
Details
- Type
- Semi-Detached
- Style
- Bungalow
- Size
- 1100-1500 sq ft
- Lot
- 33.84 × 103.18 ft
- Basement
- Full, Finished
- Garage
- Attached
- Kitchens
- 1
- Property tax
- $4,859 (2026)
- Neighbourhood
- 1110 - Camelot
- Municipality
- Orleans - Cumberland and Area
Interior
- Bedrooms
- 1 above ground + 1 below
- Bathrooms
- 1 × 3-piece (main), 1 × 4-piece (lower), 1 × 2-piece (main)
- Rooms
- 6 above ground + 4 below
- Family room or den
- Yes
- Fireplace
- No
Heating, cooling and services
- Heating
- Forced Air, Gas
- Air conditioning
- Central Air
- Water and sewer
- Sewer
Building and exterior
- Style
- Bungalow
- Exterior
- Brick
- Roof
- Asphalt Shingle
- Foundation
- Poured Concrete
- Faces
- East
Parking
- Garage spaces
- 1
- Total parking
- 3
Lot
- Size
- 33.84 × 103.18 ft
More
- Possession
- TBD
- Cross street
- Cardinal Creek Dr & Old Montreal Rd
Rooms
| Room | Level | Size | Features |
|---|---|---|---|
| Living Room | Main | 6.65 × 3.91 m (21'10" × 12'10") | Combined w/Dining |
| Kitchen | Main | 4.09 × 3.3 m (13'5" × 10'10") | |
| Powder Room | Main | 1.47 × 1.4 m (4'10" × 4'7") | 2 Pc Bath |
| Primary Bedroom | Main | 4.83 × 3.63 m (15'10" × 11'11") | Walk-In Closet(s) |
| Bathroom | Main | 2.46 × 2.41 m (8'1" × 7'11") | 3 Pc Ensuite |
| Den | Main | 2.95 × 2.49 m (9'8" × 8'2") | |
| Bedroom 2 | Basement | 3.81 × 3.25 m (12'6" × 10'8") | |
| Bathroom | Basement | 2.69 × 2.29 m (8'10" × 7'6") | 4 Pc Bath |
| Recreation | Basement | 5.13 × 3.84 m (16'10" × 12'7") | |
| Laundry | Basement | 2.11 × 1.78 m (6'11" × 5'10") | |
| Furnace Room | Basement | 3.96 × 2.06 m (13' × 6'9") |
History of this address
2 earlier listings at this address, with sold and leased prices. Create a free account or sign in to see them.
Location
Location is approximate. See nearby homes on the map
Recent sales nearby
See what similar homes within 1 km sold for in the last year. Create a free account or sign in to see them.
The neighbourhood
Getting around Car-dependent
- 🚇 Trim LRT1.3 km
Within a 10-minute walk: no grocery stores, 0 cafés and restaurants, 2 parks. Nearest park: Mantha Park (300 m).
Schools nearby
Elementary
- Trillium Elementary School
EQAO: Gr 6 reading 87%, math 56%2.3 km
EQAO: share of students meeting the provincial standard (2024–25). Ontario average: Gr 6 reading 86%, math 51%; Gr 9 math 55%; literacy test 83%.
Closest schools, not school zones. Check which school serves this address with the school board before relying on it.
Who lives here postal area K4A
- Owners / renters
- 86% / 14%
- Median household income
- $128,000
- Average age
- 38
- Children under 15
- 20%
- Homes
- 51% detached, 2% high-rise
- Commute by transit
- 9%
- Population
- 62,125
Languages spoken most at home besides English: Arabic 2.1%, Urdu 0.6%, Mandarin 0.6%, Spanish 0.5%.
Distances are approximate. Places © OpenStreetMap contributors. Neighbourhood figures: Statistics Canada, 2021 Census. School results: EQAO via Ontario Data Catalogue (Open Government Licence – Ontario).
Living here
Commute
To downtown Ottawa: 20 km. Transit times · Driving times
Noise Nothing major nearby
No highway within 500 m, rail line within 300 m, or airport flight path nearby.
Distances from the map, not noise measurements. Visit at rush hour to judge for yourself.
Internet High-speed
50/10 Mbps or faster available here by cable, fibre or DSL (the federal high-speed target).
From the federal broadband map. Check exact speeds and providers for the address.
Short-term rentals
Only in your principal residence (whole home or part of it), with a City host permit. Rural cottage rentals have a separate permit.
Roads, rail, airports and planned stations © OpenStreetMap contributors. Internet: Innovation, Science and Economic Development Canada, National Broadband Data.
Listed by ENGEL & VOLKERS OTTAWA.
Listing information provided by PropTx Innovations Inc. and TRREB; deemed reliable but not guaranteed accurate by PropTx.
Similar homes nearby
See more in Orleans - Cumberland and Area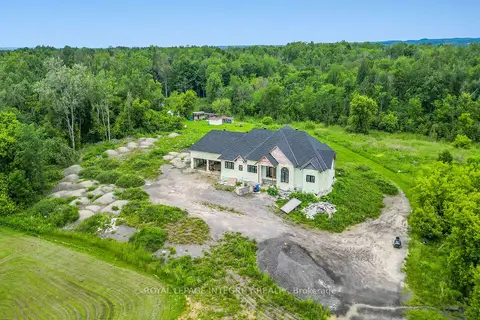
$799,900
Reduced $100,000
3+1 bd5 ba10 pk< 700 ft²
1695 Old Montreal Road
1110 - Camelot, Orleans - Cumberland and Area
Detached · MLS® X13737138 · ROYAL LEPAGE INTEGRITY REALTY
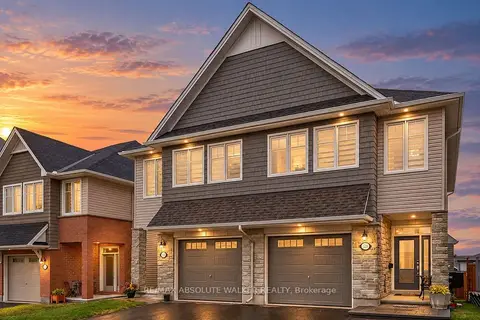
$765,000
3 bd3 ba3 pk2000-2500 ft²
328 Kanashtage Terrace
1110 - Camelot, Orleans - Cumberland and Area
Semi-Detached · MLS® X14086210 · RE/MAX ABSOLUTE WALKER REALTY
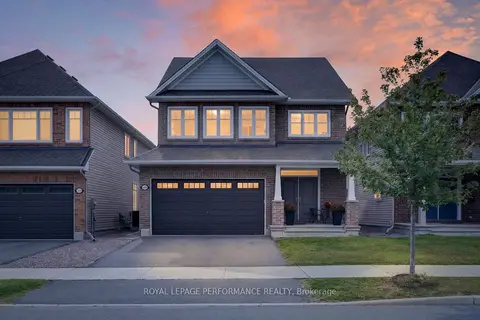
$939,900
4 bd4 ba4 pk2000-2500 ft²
488 Famille Laporte Avenue
1110 - Camelot, Orleans - Cumberland and Area
Detached · MLS® X13803422 · ROYAL LEPAGE PERFORMANCE REALTY

$739,000
2 bd2 ba6 pk< 700 ft²
1587 LILAC Lane
1110 - Camelot, Orleans - Cumberland and Area
Detached · MLS® X13857130 · ROYAL LEPAGE INTEGRITY REALTY
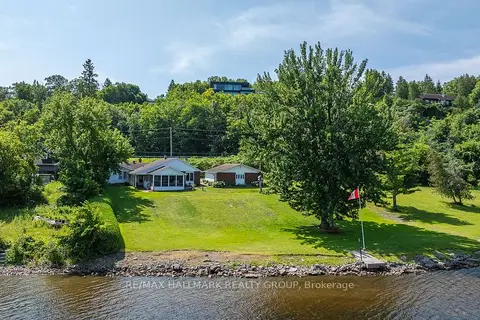
$988,000
3 bd2 ba15 pk1500-2000 ft²
1651 REGIONAL RD 174 Highway
1110 - Camelot, Orleans - Cumberland and Area
Detached · MLS® X13592276 · RE/MAX HALLMARK REALTY GROUP
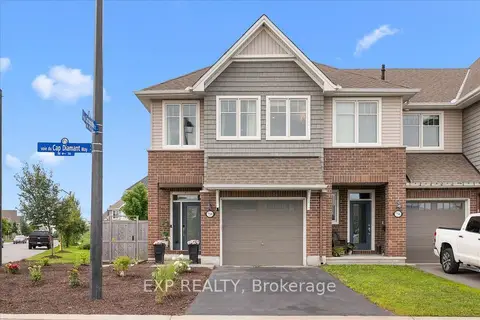
$699,900
3 bd3 ba4 pk1500-2000 ft²
758 Cap Diamant Way
1110 - Camelot, Orleans - Cumberland and Area
Att/Row/Townhouse · MLS® X14033848 · EXP REALTY
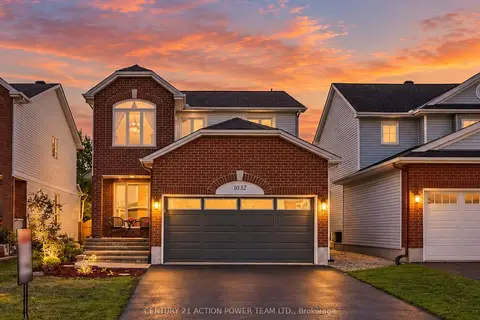
$849,900
4 bd3 ba5 pk2000-2500 ft²
1032 Sheenboro Crescent
1105 - Fallingbrook/Pineridge, Orleans - Cumberland and Area
Detached · MLS® X13860180 · CENTURY 21 ACTION POWER TEAM LTD.
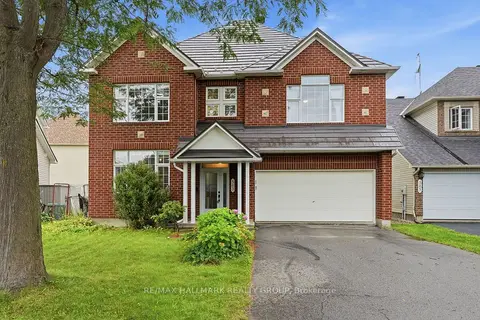
$849,000
4 bd3 ba6 pk2500-3000 ft²
563 EVANGELINE Street
1118 - Avalon East, Orleans - Cumberland and Area
Detached · MLS® X13696832 · RE/MAX HALLMARK REALTY GROUP