1014 Jubilation Court
1118 - Avalon East, Orleans - Cumberland and Area, K4A 5K4
$1,100,000
- 3 bedrooms
- 4 bathrooms
- 6 parking
- 2000-2500 sq ft
Listed 145 days ago · MLS® X13211696
About this home
Welcome to 1014 Jubilation Court, a stunning energy-efficient Minto Killarney model tucked away on a quiet cul-de-sac in the highly sought-after community of Avalon. Offering the perfect balance of privacy, comfort, and convenience, this beautifully maintained home is designed to impress from the moment you arrive. Boasting 3 spacious bedrooms, 4 bathrooms, and an exceptional layout, this home offers plenty of room for growing families and those who love to entertain. The bright and inviting main floor features a formal dining room, a versatile den ideal for a home office, and an elegant living space that seamlessly connects to the heart of the home-the gourmet kitchen. Complete with premium finishes and ample workspace, it's the perfect place to prepare meals and gather with family and friends. One of the home's standout features is the spectacular upper-level family room with soaring 13-foot ceilings, creating a dramatic yet welcoming space for relaxation and everyday living. Even better, this unique floorplan offers not one, but two expansive outdoor living spaces. Enjoy a large deck directly off the kitchen, perfect for outdoor dining and summer barbecues, as well as a second private deck off the upper family room-an ideal spot to unwind with your morning coffee or enjoy peaceful evening sunsets. The fully finished basement expands your living space even further, offering a spacious rec , a full bathroom, and abundant storage. Whether you need space for movie nights, a home gym, a playroom, or guest accommodations, this versatile lower level is ready to meet your needs. Located close to schools, parks, shopping, restaurants, this remarkable property combines modern design, energy efficiency, and family-friendly living in one exceptional package. Rarely do homes offer such a unique layout with multiple outdoor retreats, generous living spaces, and a premium cul-de-sac location, and did we mention no rear neighbors? Backing onto the park and walk to the pond.
Details
- Type
- Detached
- Style
- 2-Storey
- Size
- 2000-2500 sq ft
- Lot
- 35.01 × 95.03 ft
- Basement
- Full, Finished
- Garage
- Attached
- Kitchens
- 1
- Property tax
- $6,317 (2025)
- Neighbourhood
- 1118 - Avalon East
- Municipality
- Orleans - Cumberland and Area
- Price per sq ft
- $489 (22% above detached houses in 1118 - Avalon East, $400)
Interior
- Bedrooms
- 3 above ground
- Bathrooms
- 1 × 2-piece (main), 1 × 5-piece (second), 1 × 5-piece (second), 1 × 4-piece (basement)
- Rooms
- 5 above ground
- Family room or den
- Yes
- Fireplace
- Family Room, Living Room
- Features
- Auto Garage Door Remote, Storage
Heating, cooling and services
- Heating
- Forced Air, Gas
- Air conditioning
- Central Air
- Water and sewer
- Sewer
Building and exterior
- Style
- 2-Storey
- Exterior
- Stone, Vinyl Siding
- Roof
- Asphalt Shingle
- Foundation
- Poured Concrete
- Faces
- East
- Outdoor
- Deck
Parking
- Garage spaces
- 2
- Total parking
- 6
Lot
- Size
- 35.01 × 95.03 ft
More
- Possession
- TBD
- Nearby
- Fenced Yard, Cul de Sac/Dead End, Wooded/Treed, Rec./Commun.Centre
- Cross street
- Aquaview Drive | Jubilation Court
Location
Location is approximate. See nearby homes on the map
Recent sales nearby
See what similar homes within 1 km sold for in the last year. Create a free account or sign in to see them.
The neighbourhood
Getting around Very walkable
No subway, LRT or GO station within a short trip.
Within a 10-minute walk: 3 grocery stores, 15 cafés and restaurants, 9 parks, 4 pharmacies. Nearest grocery: Sobeys (500 m). Nearest park: Aquaview Park (50 m).
Schools nearby
Elementary
- St. Dominic School Catholic
EQAO: Gr 6 reading 90%, math 61%13 min walk - École élémentaire catholique Notre-Place French
EQAO: Gr 6 reading 89%, math 63%13 min walk - École élémentaire catholique Alain-Fortin French
EQAO: Gr 6 reading 96%, math 79%13 min walk - Notre-Place Catholic Elementary School Catholic
EQAO: Gr 6 reading 89%, math 63%14 min walk
EQAO: share of students meeting the provincial standard (2024–25). Ontario average: Gr 6 reading 86%, math 51%; Gr 9 math 55%; literacy test 83%.
Closest schools, not school zones. Check which school serves this address with the school board before relying on it.
Who lives here postal area K4A
- Owners / renters
- 86% / 14%
- Median household income
- $128,000
- Average age
- 38
- Children under 15
- 20%
- Homes
- 51% detached, 2% high-rise
- Commute by transit
- 9%
- Population
- 62,125
Languages spoken most at home besides English: Arabic 2.1%, Urdu 0.6%, Mandarin 0.6%, Spanish 0.5%.
Distances are approximate. Places © OpenStreetMap contributors. Neighbourhood figures: Statistics Canada, 2021 Census. School results: EQAO via Ontario Data Catalogue (Open Government Licence – Ontario).
Living here
Commute
To downtown Ottawa: 18 km. Transit times · Driving times
Noise Nothing major nearby
No highway within 500 m, rail line within 300 m, or airport flight path nearby.
Distances from the map, not noise measurements. Visit at rush hour to judge for yourself.
Internet High-speed
50/10 Mbps or faster available here by cable, fibre or DSL (the federal high-speed target).
From the federal broadband map. Check exact speeds and providers for the address.
Short-term rentals
Only in your principal residence (whole home or part of it), with a City host permit. Rural cottage rentals have a separate permit.
Roads, rail, airports and planned stations © OpenStreetMap contributors. Internet: Innovation, Science and Economic Development Canada, National Broadband Data.
Listed by RE/MAX HALLMARK REALTY GROUP.
Listing information provided by PropTx Innovations Inc. and TRREB; deemed reliable but not guaranteed accurate by PropTx.
Similar homes nearby
See more in Orleans - Cumberland and Area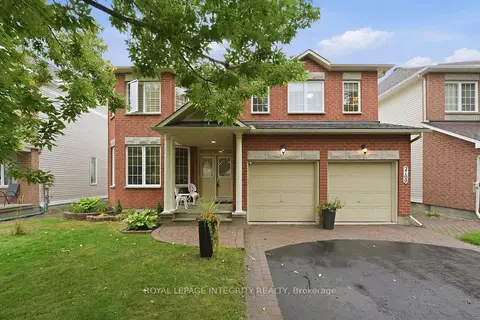
$1,200,000
4+1 bd4 ba6 pk3000-3500 ft²
2169 Valenceville Crescent
1118 - Avalon East, Orleans - Cumberland and Area
Detached · MLS® X13872166 · ROYAL LEPAGE INTEGRITY REALTY
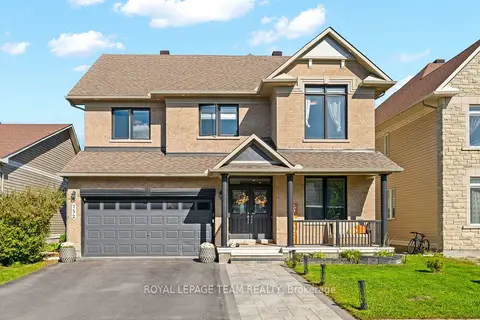
$1,239,000
Reduced $50,000
4+2 bd5 ba6 pk3000-3500 ft²
732 Lakebreeze Circle
1118 - Avalon East, Orleans - Cumberland and Area
Detached · MLS® X13820224 · ROYAL LEPAGE TEAM REALTY
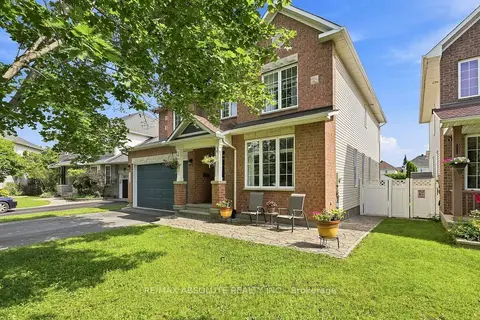
$929,900
4+1 bd4 ba6 pk3000-3500 ft²
2158 Valenceville Crescent
1118 - Avalon East, Orleans - Cumberland and Area
Detached · MLS® X13758904 · RE/MAX ABSOLUTE REALTY INC.
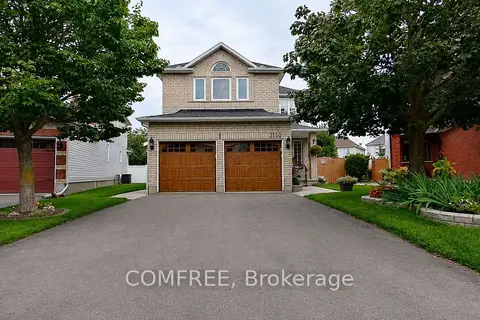
$1,099,000
4 bd4 ba6 pk2000-2500 ft²
2150 Sojourn Street
1119 - Notting Hill/Summerside, Orleans - Cumberland and Area
Detached · MLS® X13684270 · COMFREE
$1,099,000
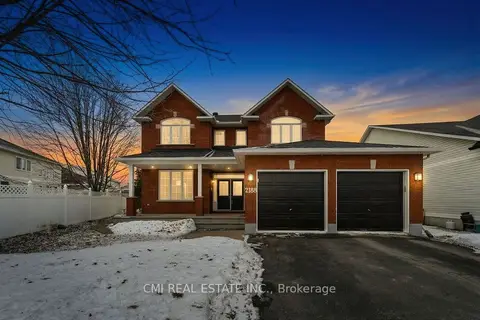
4 bd4 ba4 pk3000-3500 ft²
2188 Brianna Way
1119 - Notting Hill/Summerside, Orleans - Cumberland and Area
Detached · MLS® X14080810 · CMI REAL ESTATE INC.
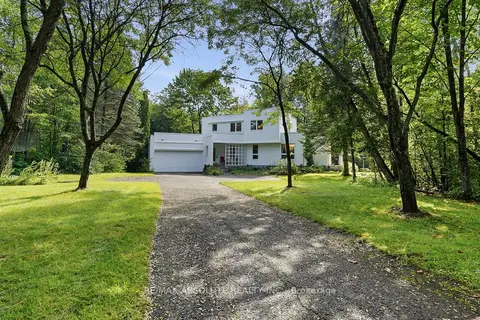
$1,095,000
4 bd4 ba12 pk2500-3000 ft²
1645 Royal Orchard Drive
1114 - Cumberland Estates, Orleans - Cumberland and Area
Detached · MLS® X13751864 · RE/MAX ABSOLUTE REALTY INC.
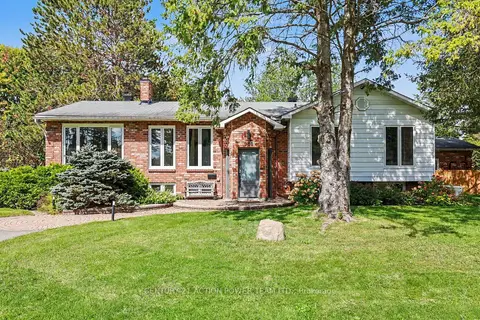
$1,059,900
Reduced $40,000
3+1 bd3 ba6 pk2000-2500 ft²
980 Galaxie Avenue
1111 - Navan, Orleans - Cumberland and Area
Detached · MLS® X13767368 · CENTURY 21 ACTION POWER TEAM LTD.
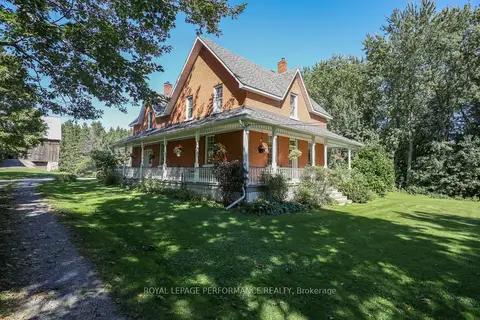
$1,149,000
3 bd2 ba14 pk1500-2000 ft²
8253 Russell Road
1108 - Sarsfield/Bearbrook, Orleans - Cumberland and Area
Detached · MLS® X13831326 · ROYAL LEPAGE PERFORMANCE REALTY