3599 Delson Drive
1111 - Navan, Orleans - Cumberland and Area, K4B 1K6
$1,200,000
- 4+1 bedrooms
- 3 bathrooms
- 10 parking
- 2500-3000 sq ft
Listed 19 days ago · MLS® X13849600
About this home
Welcome to 3599 Delson Drive, a truly one-of-a-kind 5-bed/3-bath home nestled on a beautiful, mature lot in the heart of Navan. Updated and exceptionally maintained, this unique residence offers a rare combination of architectural character, modern efficiency and instantly feels like home. Step inside to discover soaring ceilings, generously sized rooms and a bright, flexible layout. The heart of the home is the open-concept kitchen, dining, and living area, where everyday living and entertaining flow effortlessly together. Floor-to-ceiling windows fill the living room with natural light and showcase breathtaking views of the property. The main level offers exceptional versatility with a dedicated office, a spacious bedroom and a 4-piece bathroom, making it ideal for guests or those seeking convenient main-floor accommodations. A beautiful wood-burning fireplace featuring tempered glass adds warmth, ensuring efficient and cozy fires. Upstairs, the impressive primary suite serves as a private retreat, featuring a beautiful 5-piece ensuite and walk-in closet. Two additional generously sized bedrooms, a full bath and a convenient second-floor laundry room complete the upper level. A remarkably expansive lower-level living area includes a family room and 5th bedroom. Geothermal system provides heating and cooling. Outside, the property is a private oasis set on beautifully landscaped grounds. It features a spacious deck, mature perennial gardens, a tranquil pond and an abundance of trees that provide natural beauty. The rear of the lot is completely fenced in, providing an exceptionally large enclosed, treed area for any pets. Located in a quiet subdivision known for its spacious lots, this home offers the perfect balance of rural tranquility and urban convenience. Enjoy the charm of the vibrant village of Navan, just minutes from Orléans & an easy commute to downtown Ottawa. Outdoor enthusiasts will love the direct access to over 100 km of adjacent recreational trails.
Details
- Type
- Detached
- Style
- 2-Storey
- Size
- 2500-3000 sq ft
- Lot
- 155.06 × 182.03 ft
- Basement
- Full
- Garage
- Attached
- Kitchens
- 1
- Property tax
- $6,903 (2026)
- Neighbourhood
- 1111 - Navan
- Municipality
- Orleans - Cumberland and Area
- Price per sq ft
- $436 (about the same as detached houses in Orleans - Cumberland and Area)
Interior
- Bedrooms
- 4 above ground + 1 below
- Bathrooms
- 1 × 4-piece (main), 1 × 4-piece (second), 1 × 5-piece (second)
- Rooms
- 11 above ground + 1 below
- Family room or den
- No
- Fireplace
- Yes
- Features
- Water Treatment, Auto Garage Door Remote, Central Vacuum, ERV/HRV, Water Heater Owned
Heating, cooling and services
- Heating
- Forced Air, Ground Source
- Air conditioning
- Central Air
- Water and sewer
- Septic
Building and exterior
- Style
- 2-Storey
- Roof
- Asphalt Shingle
- Foundation
- Poured Concrete
- Faces
- South
- Outdoor
- Deck, Landscaped, Shed
Parking
- Garage spaces
- 2
- Total parking
- 10
Lot
- Size
- 155.06 × 182.03 ft
More
- Possession
- TBA
- Nearby
- Park, School, Golf, Rec./Commun.Centre, Wooded/Treed
- Cross street
- Delson and Trim and Delson and Colonial
Rooms
| Room | Level | Size | Features |
|---|---|---|---|
| Living Room | Main | 5.76 × 8.66 m (18'11" × 28'5") | |
| Office | Main | 3.61 × 4.26 m (11'10" × 14') | |
| Dining Room | Main | 3.41 × 3.87 m (11'2" × 12'8") | |
| Sitting | Main | 5.91 × 3.3 m (19'5" × 10'10") | |
| Kitchen | Main | 3.88 × 3.1 m (12'9" × 10'2") | |
| Bedroom | Main | 3.61 × 4.57 m (11'10" × 15') | |
| Bathroom | Main | 2.3 × 3.32 m (7'7" × 10'11") | |
| Primary Bedroom | Second | 5.05 × 8.63 m (16'7" × 28'4") | 5 Pc Ensuite, Walk-In Closet(s) |
| Bathroom | Second | 3.61 × 2.9 m (11'10" × 9'6") | |
| Bedroom 2 | Second | 3.44 × 4.04 m (11'3" × 13'3") | |
| Bedroom 3 | Second | 2.99 × 4.04 m (9'10" × 13'3") | |
| Bathroom | Second | 2.16 × 2.26 m (7'1" × 7'5") | |
| Laundry | Second | 5.02 × 2.26 m (16'6" × 7'5") | |
| Family Room | Basement | 5.75 × 8.79 m (18'10" × 28'10") | |
| Bedroom 5 | Basement | 5.1 × 6.96 m (16'9" × 22'10") | |
| Utility Room | Basement | 9.09 × 6.41 m (29'10" × 21') |
Location
Location is approximate. See nearby homes on the map
Recent sales nearby
See what similar homes within 1 km sold for in the last year. Create a free account or sign in to see them.
The neighbourhood
Getting around Car-dependent
No subway, LRT or GO station within a short trip.
Within a 10-minute walk: no grocery stores, 3 cafés and restaurants, 1 park. Nearest park: Navan Centennial Park (550 m).
Schools nearby
Elementary
- Heritage Public School
EQAO: Gr 6 reading 82%, math 53%9 min walk
EQAO: share of students meeting the provincial standard (2024–25). Ontario average: Gr 6 reading 86%, math 51%; Gr 9 math 55%; literacy test 83%.
Closest schools, not school zones. Check which school serves this address with the school board before relying on it.
Who lives here postal area K4B
- Owners / renters
- 87% / 13%
- Median household income
- $129,000
- Average age
- 43
- Children under 15
- 15%
- Homes
- 91% detached
- Commute by transit
- 2%
- Population
- 4,704
Languages spoken most at home besides English: Spanish 0.4%, Arabic 0.3%, Punjabi (Panjabi) 0.2%, Portuguese 0.1%.
Distances are approximate. Places © OpenStreetMap contributors. Neighbourhood figures: Statistics Canada, 2021 Census. School results: EQAO via Ontario Data Catalogue (Open Government Licence – Ontario).
Living here
Commute
To downtown Ottawa: 22 km. Transit times · Driving times
Noise Nothing major nearby
No highway within 500 m, rail line within 300 m, or airport flight path nearby.
Distances from the map, not noise measurements. Visit at rush hour to judge for yourself.
Internet High-speed
50/10 Mbps or faster available here by cable, fibre or DSL (the federal high-speed target).
From the federal broadband map. Check exact speeds and providers for the address.
Short-term rentals
Only in your principal residence (whole home or part of it), with a City host permit. Rural cottage rentals have a separate permit.
Roads, rail, airports and planned stations © OpenStreetMap contributors. Internet: Innovation, Science and Economic Development Canada, National Broadband Data.
Listed by INNOVATION REALTY LTD..
Listing information provided by PropTx Innovations Inc. and TRREB; deemed reliable but not guaranteed accurate by PropTx.
Similar homes nearby
See more in Orleans - Cumberland and Area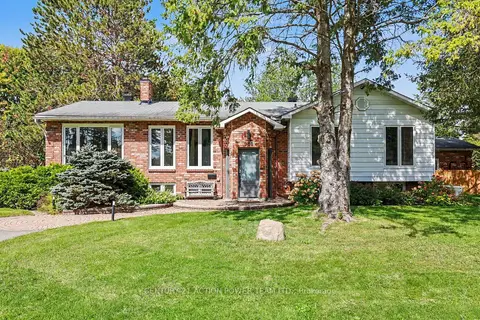
$1,059,900
Reduced $40,000
3+1 bd3 ba6 pk2000-2500 ft²
980 Galaxie Avenue
1111 - Navan, Orleans - Cumberland and Area
Detached · MLS® X13767368 · CENTURY 21 ACTION POWER TEAM LTD.
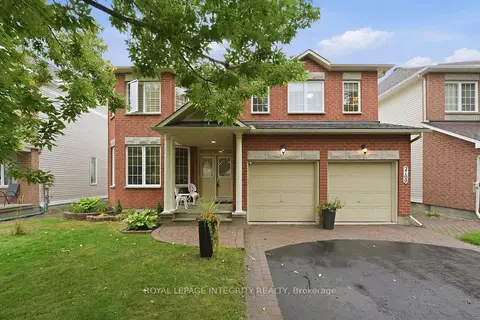
$1,200,000
4+1 bd4 ba6 pk3000-3500 ft²
2169 Valenceville Crescent
1118 - Avalon East, Orleans - Cumberland and Area
Detached · MLS® X13872166 · ROYAL LEPAGE INTEGRITY REALTY
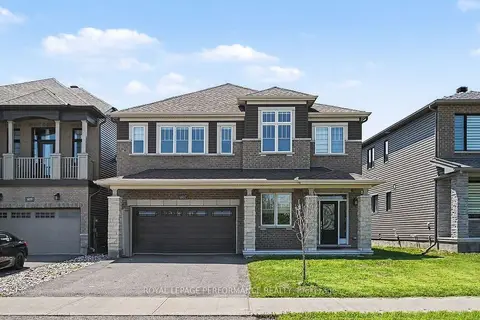
$1,199,900
4+2 bd5 ba6 pk3000-3500 ft²
607 Jerome Jodoin Drive
1117 - Avalon West, Orleans - Cumberland and Area
Detached · MLS® X14080768 · ROYAL LEPAGE PERFORMANCE REALTY
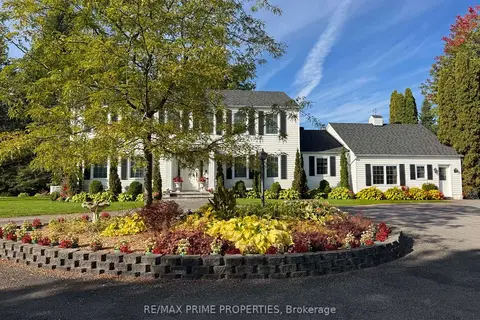
$1,150,000
3 bd3 ba12 pk3000-3500 ft²
1530 Royal Orchard Drive
1114 - Cumberland Estates, Orleans - Cumberland and Area
Detached · MLS® X13730714 · RE/MAX PRIME PROPERTIES
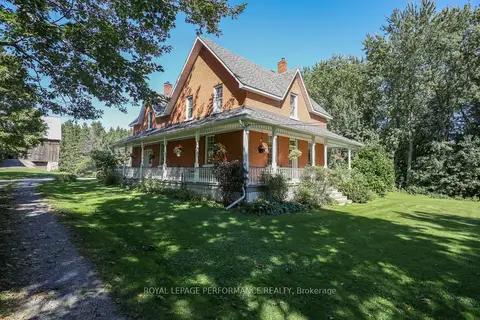
$1,149,000
3 bd2 ba14 pk1500-2000 ft²
8253 Russell Road
1108 - Sarsfield/Bearbrook, Orleans - Cumberland and Area
Detached · MLS® X13831326 · ROYAL LEPAGE PERFORMANCE REALTY
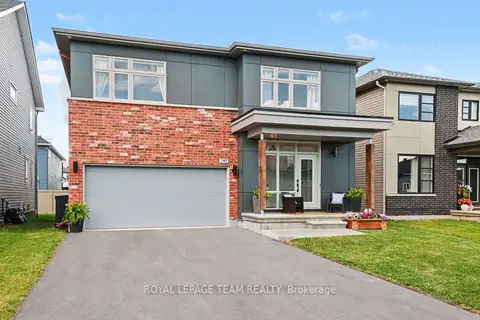
$1,285,000
4+1 bd5 ba6 pk2500-3000 ft²
747 Petanque Crescent
1119 - Notting Hill/Summerside, Orleans - Cumberland and Area
Detached · MLS® X13796116 · ROYAL LEPAGE TEAM REALTY
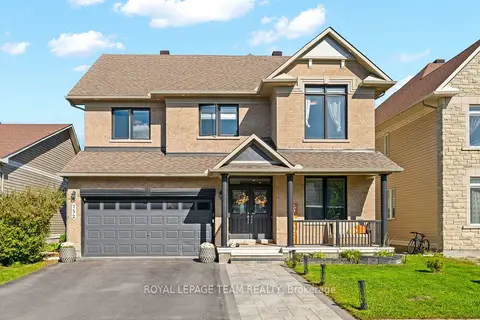
$1,289,000
4+2 bd5 ba6 pk3000-3500 ft²
732 Lakebreeze Circle
1118 - Avalon East, Orleans - Cumberland and Area
Detached · MLS® X13820224 · ROYAL LEPAGE TEAM REALTY
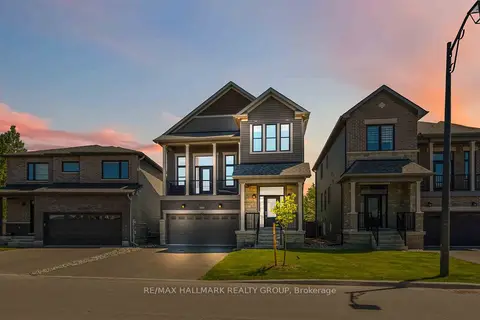
$1,100,000
3 bd4 ba6 pk2000-2500 ft²
1014 Jubilation Court
1118 - Avalon East, Orleans - Cumberland and Area
Detached · MLS® X13211696 · RE/MAX HALLMARK REALTY GROUP