1530 Royal Orchard Drive
1114 - Cumberland Estates, Orleans - Cumberland and Area, K4C 1A9
$1,150,000
- 3 bedrooms
- 3 bathrooms
- 12 parking
- 3000-3500 sq ft
Listed 49 days ago · MLS® X13730714
About this home
Set on just 2.83 acres in Cumberland Estates, this property offers peaceful, private living w/the ease of a quick drive to everything the city has to offer. This Colonial-style home offers over 3,100 sq. ft. of living space in a setting with privac. 300' driveway through mature trees & a wooded creek, open to a circular driveway w/landscaped center median. A gardeners heaven with over 132 trees, 138 shrubs, 452 perennials +. This home's timeless façade is defined by a columned portico delivering a true sense of arrival. grand open-to-above foyer welcomes you w/soaring two-storey ceilings, rich hardwood flooring, & a character-filled Victorian staircase, all illuminated by natural light from the upper-level windows, The living room is anchored by a wood-burning ffp w/full brick façade, detailed mantle, coffered ceilings, & crown moulding, while French doors open to the flagstone terrace. Formal dining room offers the scale to host w/ease, keeping with the theme, bi-fold doors into the kitchen. The center island kitchen features lots of cabinetry, stainless steel appliances, a coffee station, and a bright eating area with direct access to the deck. A versatile office/family room connects effortlessly to both the front of the home and the outdoor living, complete w/a fireplace framed by elegant mouldings and a raised hearth. The music/reading room provides a quiet, sun-filled retreat, A well-designed laundry/mudroom with shower and storage & 2 pc bath completes this level. Upstairs, a light-filled loft overlooking the foyer features crown moulding and 3 windows. The primary suite offers exceptional scale, complete with a wood-burning ffp, Victorian box mouldings, walk-in closet, and a 4-piece ensuite. Two additional bedrooms and a full bath complete the 2nd level. If you love outdoor living this home will shine, Pergola, Dry stone River, 2 sheds, Pavilion, Hot tub. Outdoor Shower, Water cascade and pond, Fountains, Urns & benches, Deck, Flagstone patio & paths
Details
- Type
- Detached
- Style
- 2-Storey
- Size
- 3000-3500 sq ft
- Lot
- 142.92 × 499 ft
- Basement
- Full, Unfinished
- Garage
- Detached
- Kitchens
- 1
- Property tax
- $6,918 (2026)
- Neighbourhood
- 1114 - Cumberland Estates
- Municipality
- Orleans - Cumberland and Area
- Price per sq ft
- $354 (20% below detached houses in Orleans - Cumberland and Area, $444)
Interior
- Bedrooms
- 3 above ground
- Bathrooms
- 1 × 3-piece (main), 2 × 4-piece (second)
- Rooms
- 10 above ground
- Family room or den
- Yes
- Fireplace
- Natural Gas, Wood
- Features
- Auto Garage Door Remote, Central Vacuum, Generator - Full, Storage, Water Treatment
Heating, cooling and services
- Heating
- Forced Air, Gas
- Air conditioning
- Central Air
- Water and sewer
- Septic
Building and exterior
- Style
- 2-Storey
- Exterior
- Vinyl Siding
- Roof
- Asphalt Shingle
- Foundation
- Poured Concrete
- Faces
- West
- Outdoor
- Canopy, Deck, Hot Tub, Landscaped, Lighting, Patio, Privacy
Parking
- Garage spaces
- 2
- Total parking
- 12
- Driveway and parking
- Private
Lot
- Size
- 142.92 × 499 ft
- Acreage
- 2-4.99
More
- Possession
- Flexible
- Nearby
- Ravine, Wooded/Treed
- Cross street
- Cumberland Estates
Rooms
| Room | Level | Size | Features |
|---|---|---|---|
| Living Room | Main | 4.73 × 7.48 m (15'6" × 24'6") | |
| Dining Room | Main | 4.9 × 4.38 m (16'1" × 14'4") | |
| Sitting | Main | 2.97 × 4.31 m (9'9" × 14'2") | |
| Kitchen | Main | 3.98 × 3.45 m (13'1" × 11'4") | |
| Breakfast | Main | 3.97 × 2.99 m (13' × 9'10") | |
| Family Room | Main | 6.31 × 7.35 m (20'8" × 24'1") | |
| Loft | Second | 2.96 × 4.01 m (9'9" × 13'2") | |
| Primary Bedroom | Second | 4.63 × 5.36 m (15'2" × 17'7") | |
| Bedroom | Second | 4.17 × 3.37 m (13'8" × 11'1") | |
| Bedroom | Second | 3.21 × 3.36 m (10'6" × 11') |
History of this address
1 earlier listing at this address, with sold and leased prices. Create a free account or sign in to see them.
Location
Location is approximate. See nearby homes on the map
Recent sales nearby
See what similar homes within 1 km sold for in the last year. Create a free account or sign in to see them.
The neighbourhood
Getting around Car-dependent
No subway, LRT or GO station within a short trip.
Within a 10-minute walk: no grocery stores, 0 cafés and restaurants, 2 parks. Nearest park: Hillside Estates Park (600 m).
Who lives here postal area K4C
- Owners / renters
- 91% / 9%
- Median household income
- $143,000
- Average age
- 45
- Children under 15
- 14%
- Homes
- 93% detached
- Commute by transit
- 3%
- Population
- 4,538
Languages spoken most at home besides English: Arabic 0.6%, Spanish 0.4%, German 0.3%, Polish 0.2%.
Distances are approximate. Places © OpenStreetMap contributors. Neighbourhood figures: Statistics Canada, 2021 Census.
Living here
Commute
To downtown Ottawa: 27 km. Transit times · Driving times
Noise Nothing major nearby
No highway within 500 m, rail line within 300 m, or airport flight path nearby.
Distances from the map, not noise measurements. Visit at rush hour to judge for yourself.
Internet High-speed
50/10 Mbps or faster available here by cable, fibre or DSL (the federal high-speed target).
From the federal broadband map. Check exact speeds and providers for the address.
Short-term rentals
Only in your principal residence (whole home or part of it), with a City host permit. Rural cottage rentals have a separate permit.
Roads, rail, airports and planned stations © OpenStreetMap contributors. Internet: Innovation, Science and Economic Development Canada, National Broadband Data.
Listed by RE/MAX PRIME PROPERTIES.
Listing information provided by PropTx Innovations Inc. and TRREB; deemed reliable but not guaranteed accurate by PropTx.
Similar homes nearby
See more in Orleans - Cumberland and Area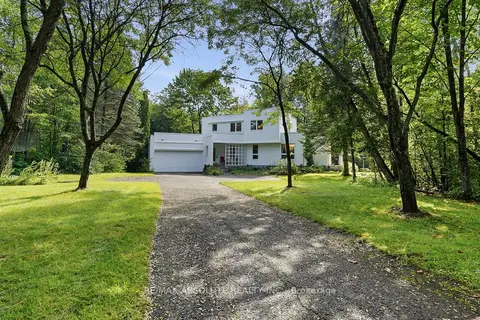
$1,095,000
4 bd4 ba12 pk2500-3000 ft²
1645 Royal Orchard Drive
1114 - Cumberland Estates, Orleans - Cumberland and Area
Detached · MLS® X13751864 · RE/MAX ABSOLUTE REALTY INC.
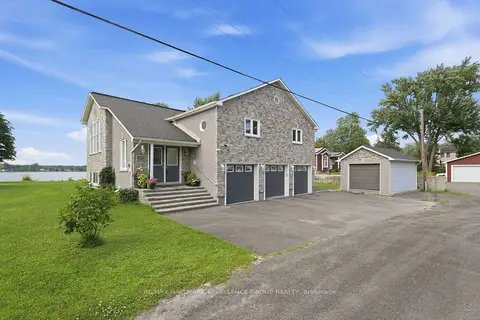
$999,000
4 bd3 ba7 pk2000-2500 ft²
2985 Leo Lane
1114 - Cumberland Estates, Orleans - Cumberland and Area
Detached · MLS® X13688710 · RE/MAX HALLMARK EXCELLENCE GROUP REALTY
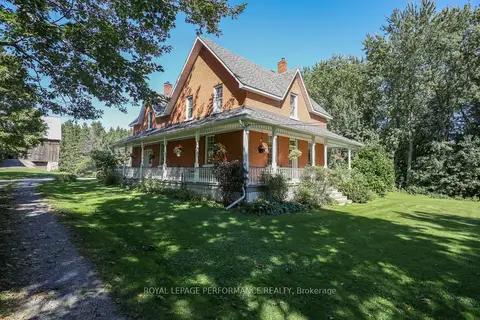
$1,149,000
3 bd2 ba14 pk1500-2000 ft²
8253 Russell Road
1108 - Sarsfield/Bearbrook, Orleans - Cumberland and Area
Detached · MLS® X13831326 · ROYAL LEPAGE PERFORMANCE REALTY
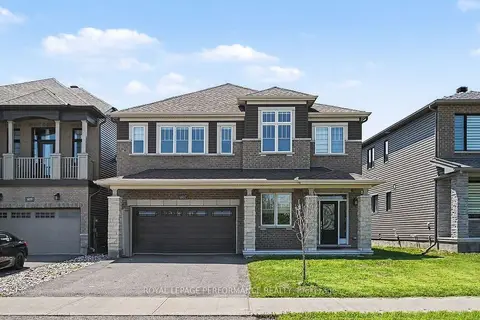
$1,199,900
4+2 bd5 ba6 pk3000-3500 ft²
607 Jerome Jodoin Drive
1117 - Avalon West, Orleans - Cumberland and Area
Detached · MLS® X14080768 · ROYAL LEPAGE PERFORMANCE REALTY
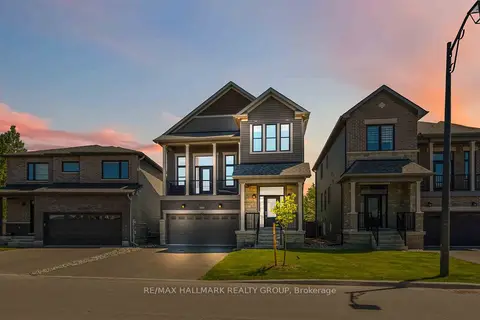
$1,100,000
3 bd4 ba6 pk2000-2500 ft²
1014 Jubilation Court
1118 - Avalon East, Orleans - Cumberland and Area
Detached · MLS® X13211696 · RE/MAX HALLMARK REALTY GROUP
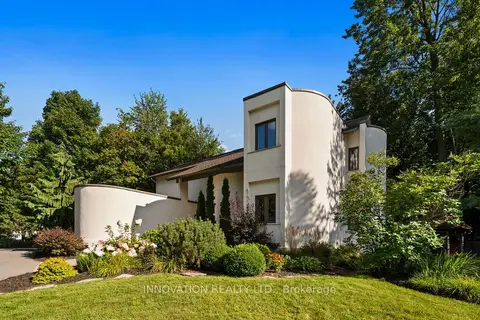
$1,200,000
4+1 bd3 ba10 pk2500-3000 ft²
3599 Delson Drive
1111 - Navan, Orleans - Cumberland and Area
Detached · MLS® X13849600 · INNOVATION REALTY LTD.
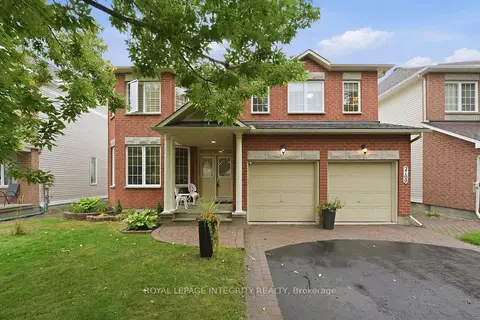
$1,200,000
4+1 bd4 ba6 pk3000-3500 ft²
2169 Valenceville Crescent
1118 - Avalon East, Orleans - Cumberland and Area
Detached · MLS® X13872166 · ROYAL LEPAGE INTEGRITY REALTY
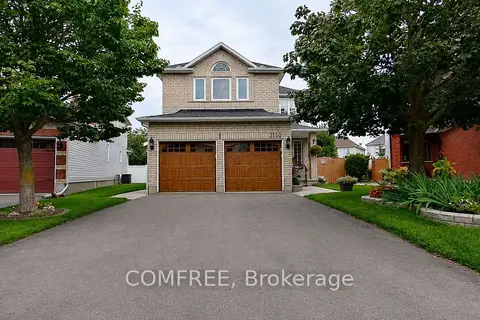
$1,099,000
4 bd4 ba6 pk2000-2500 ft²
2150 Sojourn Street
1119 - Notting Hill/Summerside, Orleans - Cumberland and Area
Detached · MLS® X13684270 · COMFREE