747 Petanque Crescent
1119 - Notting Hill/Summerside, Orleans - Cumberland and Area, K4A 5L7
$1,285,000
- 4+1 bedrooms
- 5 bathrooms
- 6 parking
- 2500-3000 sq ft
Listed 33 days ago · MLS® X13796116
About this home
Welcome to 747 Petanque Crescent, an extensively upgraded 5-bedroom, 4.5-bathroom home in Orleans' sought-after Notting Hill community. Beyond its beautiful finishes, this home stands apart for the "silent upgrades" you don't immediately see - but will appreciate every day.The stunning kitchen features a custom 12-foot island with Ethereal Glow quartz, upgraded cabinetry, soft-close hardware, custom pantry/mudroom and coffee bar, plus a commercial 48" 6-burner gas range with griddle and double oven - supported by reinforced floor joists. A pot filler, Miele dishwasher, LG refrigerator, upgraded backsplash and lighting complete this exceptional space.Hardwood flooring throughout the main and second floors, upgraded tile, custom trim and doors, designer hardware and an upgraded oak staircase with modern black steel spindles elevate the entire home. The primary suite features soundproofed walls and a spa-inspired ensuite with heated floors and upgraded ceramic/Kerdi shower construction.The professionally finished basement adds a legal conforming 5th bedroom with upgraded egress window, full bathroom and flexible living space.Behind the scenes, the investment continues: 200-amp electrical service, finished EV-ready garage outlet, gas-heated and fully insulated garage, blown-in garage ceiling insulation, upgraded garage door opener, on-demand hot water and steam humidifier. Even the living room fireplace has been upgraded to a centred Napoleon Linear Ascent natural gas fireplace with mineral rock media.This is more than a beautifully finished home - it's a home where the expensive, permanent and often-overlooked upgrades have already been done. Thoughtfully upgraded from the visible finishes to the infrastructure behind the walls, 747 Petanque Crescent offers exceptional quality, functionality and value in one of Orleans' most desirable communities. Please see attachments for upgrade information.
Details
- Type
- Detached
- Style
- 2-Storey
- Age
- 0-5 years
- Size
- 2500-3000 sq ft
- Lot
- 42.15 × 101.5 ft
- Basement
- Full, Finished
- Garage
- Built-In
- Kitchens
- 1
- Property tax
- $7,315 (2026)
- Neighbourhood
- 1119 - Notting Hill/Summerside
- Municipality
- Orleans - Cumberland and Area
- Price per sq ft
- $467 (4% above detached houses in 1119 - Notting Hill/Summerside, $451)
Interior
- Bedrooms
- 4 above ground + 1 below
- Bathrooms
- 1 × 4-piece (second), 1 × 4-piece (second), 1 × 4-piece (second), 1 × 3-piece (basement), 1 × 2-piece (ground)
- Rooms
- 23 above ground
- Family room or den
- Yes
- Fireplace
- Natural Gas
- Features
- Auto Garage Door Remote, Bar Fridge, On Demand Water Heater, Carpet Free
Heating, cooling and services
- Heating
- Forced Air, Gas
- Air conditioning
- Central Air
- Water and sewer
- Sewer
Building and exterior
- Style
- 2-Storey
- Exterior
- Vinyl Siding, Brick
- Roof
- Asphalt Shingle
- Foundation
- Poured Concrete
- Age
- 0-5 years
- Faces
- North
Parking
- Garage spaces
- 2
- Total parking
- 6
Lot
- Size
- 42.15 × 101.5 ft
More
- Possession
- flexible
- Nearby
- Greenbelt/Conservation, Public Transit, Rec./Commun.Centre, School Bus Route, School, Electric Car Charger
- Cross street
- Trim and Ventoux
History of this address
1 earlier listing at this address, with sold and leased prices. Create a free account or sign in to see them.
Location
Location is approximate. See nearby homes on the map
Recent sales nearby
See what similar homes within 1 km sold for in the last year. Create a free account or sign in to see them.
The neighbourhood
Getting around Walkable
No subway, LRT or GO station within a short trip.
Within a 10-minute walk: 1 grocery store, 9 cafés and restaurants, 7 parks, 4 pharmacies. Nearest grocery: Sobeys (600 m). Nearest park: Rancourt Park (300 m).
Schools nearby
Elementary
- École élémentaire catholique de la Découverte Catholic · French
EQAO: Gr 6 reading 98%, math 56%5 min walk - École élémentaire publique Des Sentiers French
EQAO: Gr 6 reading 100%, math 59%9 min walk - Maple Ridge Elementary School
EQAO: Gr 6 reading 93%, math 74%13 min walk - St. Theresa School Catholic
EQAO: Gr 6 reading 95%, math 49%13 min walk
Secondary
- École secondaire catholique Béatrice-Desloges Catholic · French
EQAO: Gr 9 math 68%, literacy test 93%7 min walk - École secondaire publique Gisèle-Lalonde French16 min walk
- St. Peter High School Catholic
EQAO: Gr 9 math 50%, literacy test 92%1.9 km
EQAO: share of students meeting the provincial standard (2024–25). Ontario average: Gr 6 reading 86%, math 51%; Gr 9 math 55%; literacy test 83%.
Closest schools, not school zones. Check which school serves this address with the school board before relying on it.
Who lives here postal area K4A
- Owners / renters
- 86% / 14%
- Median household income
- $128,000
- Average age
- 38
- Children under 15
- 20%
- Homes
- 51% detached, 2% high-rise
- Commute by transit
- 9%
- Population
- 62,125
Languages spoken most at home besides English: Arabic 2.1%, Urdu 0.6%, Mandarin 0.6%, Spanish 0.5%.
Distances are approximate. Places © OpenStreetMap contributors. Neighbourhood figures: Statistics Canada, 2021 Census. School results: EQAO via Ontario Data Catalogue (Open Government Licence – Ontario).
Living here
Commute
To downtown Ottawa: 20 km. Transit times · Driving times
Noise Nothing major nearby
No highway within 500 m, rail line within 300 m, or airport flight path nearby.
Distances from the map, not noise measurements. Visit at rush hour to judge for yourself.
Internet High-speed
50/10 Mbps or faster available here by cable, fibre or DSL (the federal high-speed target).
From the federal broadband map. Check exact speeds and providers for the address.
Short-term rentals
Only in your principal residence (whole home or part of it), with a City host permit. Rural cottage rentals have a separate permit.
Roads, rail, airports and planned stations © OpenStreetMap contributors. Internet: Innovation, Science and Economic Development Canada, National Broadband Data.
Listed by ROYAL LEPAGE TEAM REALTY.
Listing information provided by PropTx Innovations Inc. and TRREB; deemed reliable but not guaranteed accurate by PropTx.
Similar homes nearby
See more in Orleans - Cumberland and Area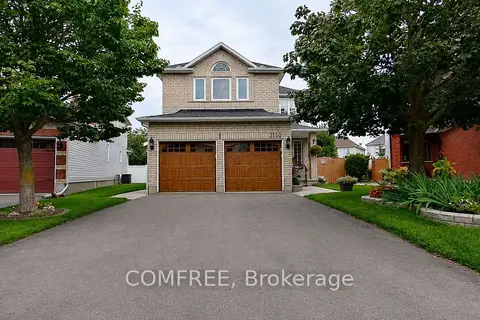
$1,099,000
4 bd4 ba6 pk2000-2500 ft²
2150 Sojourn Street
1119 - Notting Hill/Summerside, Orleans - Cumberland and Area
Detached · MLS® X13684270 · COMFREE
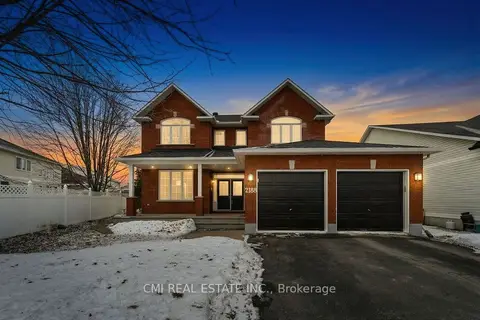
$1,099,000
4 bd4 ba4 pk3000-3500 ft²
2188 Brianna Way
1119 - Notting Hill/Summerside, Orleans - Cumberland and Area
Detached · MLS® X14080810 · CMI REAL ESTATE INC.
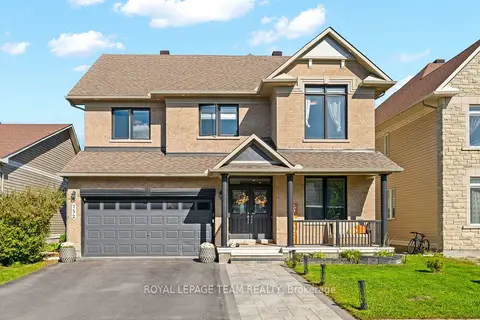
$1,289,000
4+2 bd5 ba6 pk3000-3500 ft²
732 Lakebreeze Circle
1118 - Avalon East, Orleans - Cumberland and Area
Detached · MLS® X13820224 · ROYAL LEPAGE TEAM REALTY
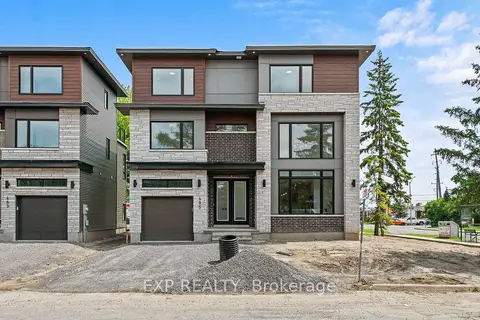
$1,300,000
5 bd4 ba3 pk2500-3000 ft²
495 Duvernay Drive
1104 - Queenswood Heights South, Orleans - Cumberland and Area
Detached · MLS® X13551702 · EXP REALTY
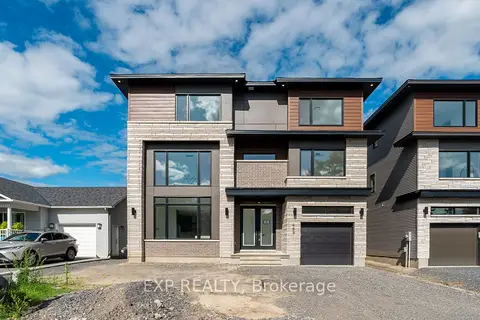
$1,300,000
5 bd4 ba3 pk2500-3000 ft²
489 Duvernay Drive
1104 - Queenswood Heights South, Orleans - Cumberland and Area
Detached · MLS® X13551788 · EXP REALTY
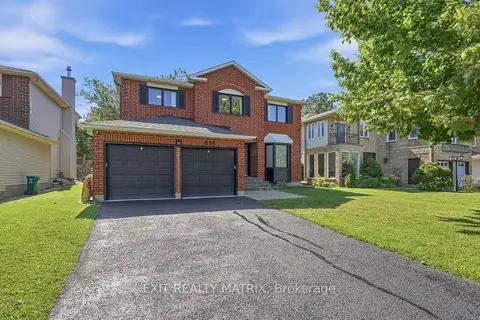
$1,350,000
4+1 bd4 ba6 pk2500-3000 ft²
636 Merkley Drive
1105 - Fallingbrook/Pineridge, Orleans - Cumberland and Area
Detached · MLS® X13851710 · EXIT REALTY MATRIX
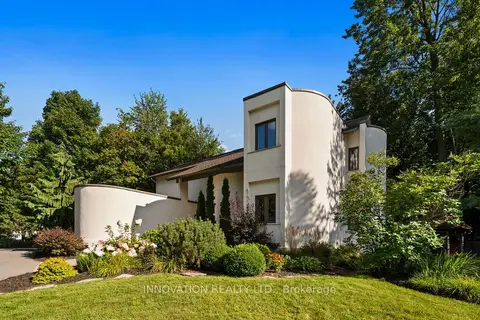
$1,200,000
4+1 bd3 ba10 pk2500-3000 ft²
3599 Delson Drive
1111 - Navan, Orleans - Cumberland and Area
Detached · MLS® X13849600 · INNOVATION REALTY LTD.
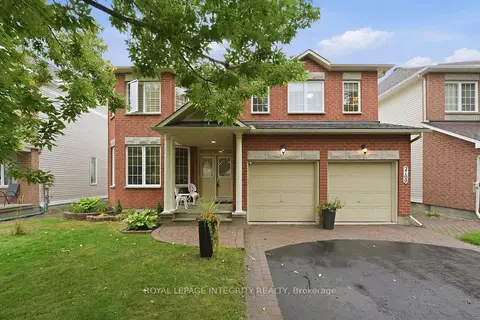
$1,200,000
4+1 bd4 ba6 pk3000-3500 ft²
2169 Valenceville Crescent
1118 - Avalon East, Orleans - Cumberland and Area
Detached · MLS® X13872166 · ROYAL LEPAGE INTEGRITY REALTY