98 Canoe Square SW
Canals, Airdrie, AB, T4B2N5
Listed by First Place Realty
$569,900
- 3+2 bedrooms
- 3 bathrooms
- 4 parking
- 1456 sq ft
Listed 126 days ago · MLS® A2321577
About this home
Welcome to this beautifully updated 2,278 sq. ft. bi-level duplex, uniquely attached ONLY at the garage for added privacy and the feel of a detached home. Situated on a desirable corner lot in a family-friendly neighbourhood close to schools, parks, shopping, and all AMENITIES, with quick access to Stoney Trail.Step inside to discover high ceiling, a large living room, and an abundance of windows that fill the home with natural light. This spacious home offers 5 bedrooms, 3 full bathrooms, and a versatile flex room in the fully developed lower level, providing plenty of SPACE for growing families, guests, a home office, or hobbies.The main living area features a cozy gas fireplace and an UPDATED KITCHEN complete with granite countertops, freshly sprayed cabinets, stunning porcelain tile flooring, and brand-new Frigidaire appliances. Porcelain tile has also been installed in the bathrooms and front entrance, creating a gorgeous look throughout.Other recent updates completed in 2026 include fresh paint throughout, two new toilets, and new interior handles and hinges, making this home truly move-in ready. Additional features include central air conditioning, a large yard, and an oversized driveway with room for up to four vehicles.The drywalled double attached garage offers built-in shelving for excellent storage and organization. With its thoughtful updates, functional layout, and exceptional location, this is a fantastic opportunity to own a well-maintained home in a sought-after community. (id:66966)
Details
- Type
- Duplex
- Style
- Bi-level
- Size
- 1456 sq ft
- Basement
- Finished, Full
- Garage
- Garage
- Property tax
- $3,298 (2025)
- Neighbourhood
- Canals
- Municipality
- Airdrie
Interior
- Bedrooms
- 3 above ground + 2 below
- Fireplace
- Yes
- Appliances
- Refrigerator, Dishwasher, Stove, Microwave, Washer & Dryer
- Flooring
- Tile, Laminate
Heating, cooling and services
- Heating
- Forced air
- Air conditioning
- Central air conditioning
Building and exterior
- Style
- Bi-level
- Year built
- 2002
- Exterior
- Wood frame
- Foundation
- Poured Concrete
- Outdoor
- Vinyl siding
Parking
- Total parking
- 4
- Driveway and parking
- Attached Garage
Rooms
| Room | Level | Size | Features |
|---|---|---|---|
| Other | Main level | 10.58 Ft x 5.67 Ft | |
| Living room | Main level | 12.25 Ft x 21.42 Ft | |
| Dining room | Main level | 11.33 Ft x 13.92 Ft | |
| Eat in kitchen | Main level | 15.92 Ft x 11.67 Ft | |
| 4pc Bathroom | Main level | 9.08 Ft x 4.92 Ft | |
| Bedroom | Main level | 9.92 Ft x 9.92 Ft | |
| Bedroom | Main level | 9.92 Ft x 10.08 Ft | |
| Primary Bedroom | Upper Level | 14.17 Ft x 12.50 Ft | |
| 4pc Bathroom | Upper Level | 4.92 Ft x 7.92 Ft | |
| Other | Upper Level | 5.00 Ft x 6.00 Ft | |
| Laundry room | Basement | 4.50 Ft x 14.25 Ft | |
| Furnace | Basement | 12.17 Ft x 8.17 Ft | |
| Bedroom | Basement | 11.67 Ft x 13.75 Ft | |
| 4pc Bathroom | Basement | 7.00 Ft x 7.92 Ft | |
| Other | Basement | 10.67 Ft x 18.58 Ft | |
| Bedroom | Basement | 11.58 Ft x 9.92 Ft |
Location
Location is approximate. See nearby homes on the map
Listed by First Place Realty.

REALTOR®, REALTORS®, and the REALTOR® logo are certification marks that are owned by REALTOR® Canada Inc. and licensed exclusively to The Canadian Real Estate Association (CREA). These certification marks identify real estate professionals who are members of CREA and who must abide by CREA’s By-Laws, Rules, and the REALTOR® Code. The MLS® trademark and the MLS® logo are owned by CREA and identify the professional real estate services provided by members of CREA.
The information contained on this site is based in whole or in part on information that is provided by members of The Canadian Real Estate Association, who are responsible for its accuracy. CREA reproduces and distributes this information as a service for its members and assumes no responsibility for its accuracy.
Similar homes nearby
See more in Airdrie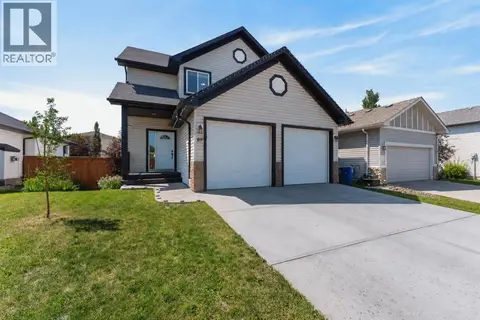 📷 49
$580,000
3 bd3 ba4 pk1765 ft²
89 Canals Circle SW
Canals, Airdrie
Detached · MLS® A2341308 · CIR Realty
 📷 20
$539,900
2 bd2 ba4 pk1107 ft²
101 Channelside Cove SW
Canals, Airdrie
Detached · MLS® A2350529 · CIR Realty
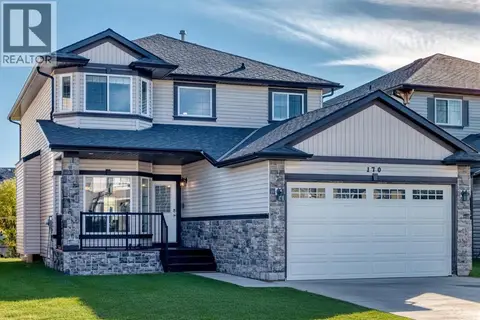 📷 42
$625,000
4 bd3 ba4 pk2347 ft²
170 Canals Circle SW
Canals, Airdrie
Basement suite
Detached · MLS® A2350898 · LPT Realty
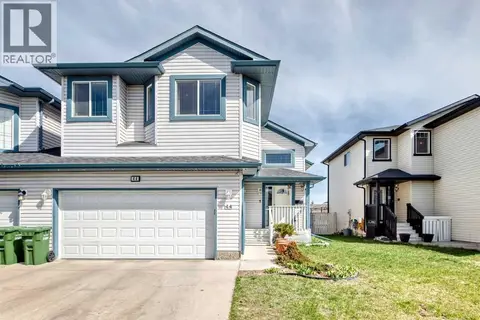 📷 40
$510,000
3+2 bd3 ba4 pk1461 ft²
44 Canoe Square SW
Canals, Airdrie
Multiplex
Duplex · MLS® A2350130 · CIR Realty
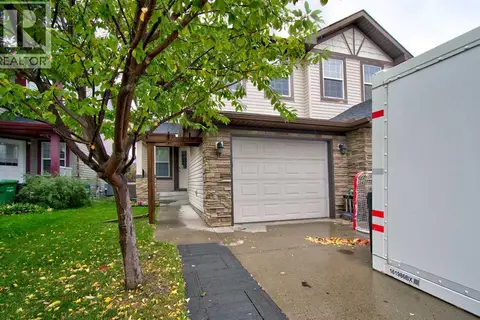 📷 38
$489,000
3 bd3 ba2 pk1560 ft²
154 Canals Circle SW
Canals, Airdrie
Multiplex
Duplex · MLS® A2351093 · RE/MAX Rocky View Real Estate
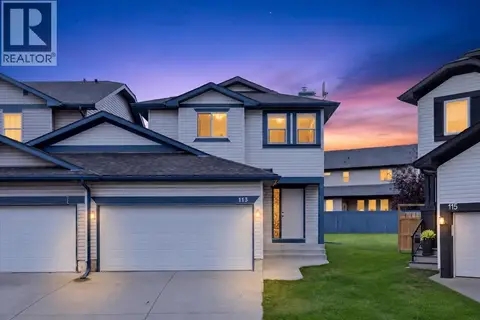 📷 38
$484,700
3 bd3 ba4 pk1385 ft²
113 Canoe Square SW
Canals, Airdrie
Multiplex
Duplex · MLS® A2343414 · Grassroots Realty Group
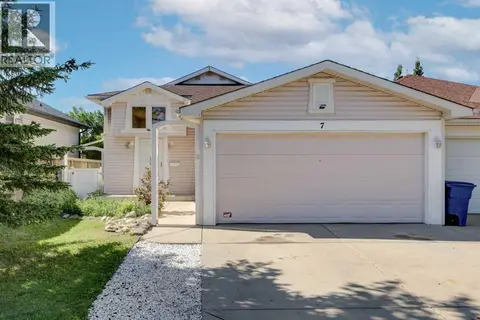 📷 37
$475,000
2+2 bd2 ba2 pk863 ft²
7 Canoe Close
Canals, Airdrie
Multiplex
Duplex · MLS® A2320035 · CIR Realty
 📷 50
$569,900
3+2 bd4 ba4 pk1467 ft²
793 Luxstone Landing
Luxstone, Airdrie
Detached · MLS® A2346661 · eXp Realty