98 BLOOM Crescent
Trinity, Stoney Creek, L0R1P0
Listed by Keller Williams Edge Realty
$675,000
- 3 bedrooms
- 3 bathrooms
- 2 parking
- 2026 sq ft
Listed 27 days ago · MLS® 40866178
About this home
If you're looking for a little house in a not-so-great neighbourhood, this house isn't for you. If you're looking to be far from great schools, shopping, amenities and highway access, this house isn't for you either. And if you've been dreaming about spending your weekends mowing the lawn, maintaining the yard and shoveling the driveway all winter, you should probably keep looking. But if you're looking for a spacious home in a great neighbourhood, close to schools, everyday conveniences and major highway access, with exterior maintenance taken care of for you, you may have just found it. Welcome home. Bright, spacious and designed for easy living, this home offers the space you want without all the exterior work that usually comes with it. Spend less time maintaining your home and more time actually enjoying it! (id:66966)
Details
- Type
- Att/Row/Townhouse
- Size
- 2026 sq ft
- Basement
- Partially finished, Full
- Property tax
- $5,100
- Maintenance fee
- $130/month
- Neighbourhood
- Trinity
- Municipality
- Stoney Creek
Interior
- Bedrooms
- 3 above ground
- Fireplace
- No
- Appliances
- Washer, Refrigerator, Dishwasher, Stove, Dryer, Hood Fan, Garage door opener
Heating, cooling and services
- Heating
- Forced air
- Air conditioning
- Central air conditioning
- Water and sewer
- Municipal sewage system
Building and exterior
- Year built
- 2016
- Outdoor
- Brick
Parking
- Total parking
- 2
Rooms
| Room | Level | Size | Features |
|---|---|---|---|
| Loft | Second level | 8'8'' x 11'0'' | |
| 4pc Bathroom | Second level | ||
| Bedroom | Second level | 8'8'' x 12'4'' | |
| Bedroom | Second level | 10'4'' x 15'11'' | |
| 3pc Bathroom | Second level | ||
| Primary Bedroom | Second level | 12'2'' x 17'4'' | |
| Kitchen | Main level | 8'5'' x 12'0'' | |
| Dining room | Main level | 8'9'' x 9'4'' | |
| Living room | Main level | 10'11'' x 21'3'' | |
| 2pc Bathroom | Main level | 4'10'' x 8'2'' |
Location
Location is approximate. See nearby homes on the map
Listed by Keller Williams Edge Realty.

REALTOR®, REALTORS®, and the REALTOR® logo are certification marks that are owned by REALTOR® Canada Inc. and licensed exclusively to The Canadian Real Estate Association (CREA). These certification marks identify real estate professionals who are members of CREA and who must abide by CREA’s By-Laws, Rules, and the REALTOR® Code. The MLS® trademark and the MLS® logo are owned by CREA and identify the professional real estate services provided by members of CREA.
The information contained on this site is based in whole or in part on information that is provided by members of The Canadian Real Estate Association, who are responsible for its accuracy. CREA reproduces and distributes this information as a service for its members and assumes no responsibility for its accuracy.
Similar homes nearby
See more in Stoney Creek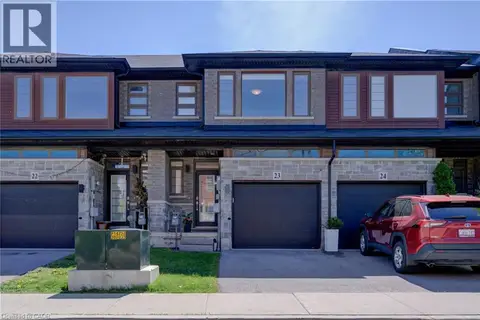 📷 45
$649,900
3 bd3 ba2 pk1481 ft²
30 TIMES SQUARE Boulevard Unit# 23
Trinity, Stoney Creek
Att/Row/Townhouse · MLS® 40868881 · Royal LePage State Realty Inc.
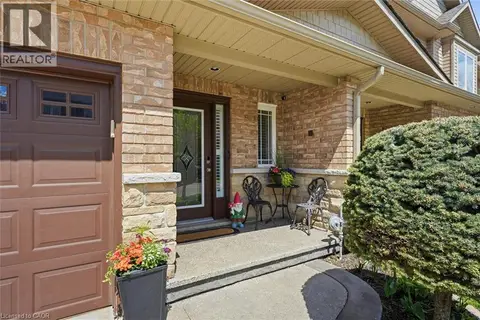 New
📷 34
$724,900
3 bd4 ba2 pk1410 ft²
84 PERIWINKLE Drive
Trinity, Stoney Creek
Att/Row/Townhouse · MLS® 40872502 · RE/MAX Real Estate Centre Inc.
 📷 47
$674,900
3 bd3 ba3 pk1792 ft²
71 CEDARVILLE Drive
Heritage Green, Stoney Creek
Att/Row/Townhouse · MLS® 40870038 · RE/MAX Escarpment Realty Inc.
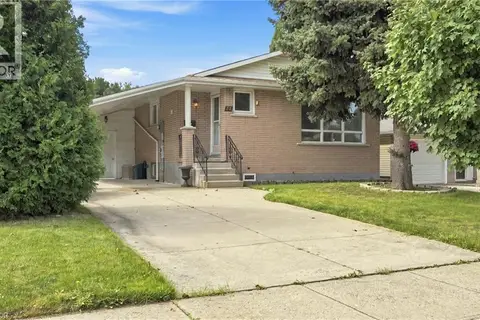 📷 49
$679,000
3+1 bd2 ba3 pk1144 ft²
18 GLEN CASTLE Drive
Cherry Heights, Stoney Creek
Detached · MLS® 40859610 · Keller Williams Edge Realty
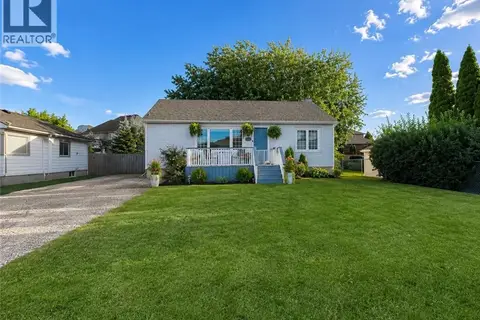 📷 28
$679,900
3+1 bd1 ba5 pk985 ft²
1300 BARTON Street
Winona, Stoney Creek
Pool
Detached · MLS® 40853467 · Right at Home Realty
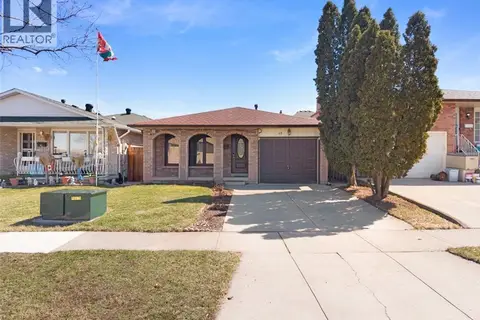 📷 14
$669,999
3 bd2 ba3 pk1800 ft²
45 JUNIPER Drive
Guernsey/Westmeria/Industrial, Stoney Creek
Detached · MLS® 40854537 · Keller Williams Edge Realty
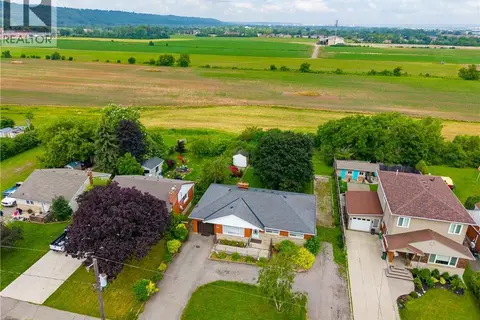 📷 34
$660,000
3 bd2 ba10 pk1466 ft²
249 MCNEILLY Road
Winona Industrial, Stoney Creek
Fixer-upper
Detached · MLS® 40844776 · Royal LePage State Realty
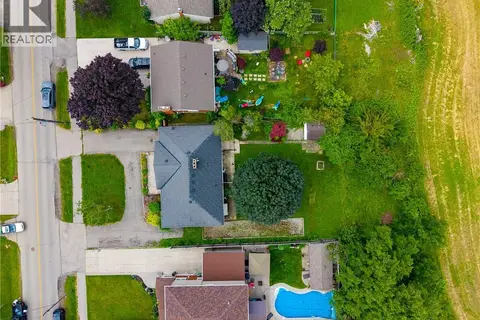 📷 34
$660,000
249 MCNEILLY Road
Winona Industrial, Stoney Creek
Fixer-upper
Vacant Land · MLS® 40854548 · Royal LePage State Realty