98 BARN OWL Way
Town of Simcoe, Simcoe, N3Y0E3
Listed by RE/MAX Erie Shores Realty Inc. Brokerage
$600,022
- 2 bedrooms
- 3 bathrooms
- 4 parking
- 1596 sq ft
Listed 54 days ago · MLS® 40859068
About this home
TO BE BUILT – THE FALCON. Discover the flexibility of bungaloft living at Nestings by Sinclair Homes in Simcoe. Offering approximately 1,596 sq. ft. of above-grade living space, the Falcon combines the convenience of main-floor living with the versatility of a second level. Designed with Net Zero living in mind and featuring OWNED SOLAR PANELS, this thoughtfully designed home brings together energy efficiency, comfort and modern living. The main floor features a spacious primary bedroom, open-concept kitchen and dinette, and a dramatic Great Room with vaulted ceiling. Upstairs, the loft overlooks the main living area and is joined by a second bedroom and full bathroom, creating an ideal space for guests, family or a home office. This premium walkout lot adds even more possibilities for the lower level. Nestings offers low-maintenance living in a peaceful Simcoe setting close to shopping, restaurants, recreation and everyday amenities. Photos and renderings may depict a model home and/or artist's concept and are for illustration purposes only. Actual home, finishes, orientation, landscaping and surroundings may vary. (id:66966)
Details
- Type
- Condo Townhouse
- Size
- 1596 sq ft
- Basement
- Unfinished, Full
- Garage
- Garage
- Maintenance fee
- $137/month
- Neighbourhood
- Town of Simcoe
- Municipality
- Simcoe
Interior
- Bedrooms
- 2 above ground
- Fireplace
- No
Heating, cooling and services
- Heating
- Heat Pump
- Air conditioning
- Central air conditioning
- Water and sewer
- Municipal sewage system
Building and exterior
- Outdoor
- Brick, Stone
Parking
- Total parking
- 4
- Driveway and parking
- Attached Garage
Condo
- Monthly fee
- $137
Rooms
| Room | Level | Size | Features |
|---|---|---|---|
| 4pc Bathroom | Second level | ||
| Bedroom | Second level | 9'9'' x 11'0'' | |
| Loft | Second level | 11'9'' x 13'0'' | |
| 2pc Bathroom | Main level | ||
| 4pc Ensuite bath | Main level | ||
| Dinette | Main level | 12'3'' x 5'6'' | |
| Kitchen | Main level | 12'3'' x 11'3'' | |
| Great room | Main level | 15'0'' x 13'6'' | |
| Primary Bedroom | Main level | 12'6'' x 13'6'' |
Location
Location is approximate. See nearby homes on the map
Listed by RE/MAX Erie Shores Realty Inc. Brokerage.

REALTOR®, REALTORS®, and the REALTOR® logo are certification marks that are owned by REALTOR® Canada Inc. and licensed exclusively to The Canadian Real Estate Association (CREA). These certification marks identify real estate professionals who are members of CREA and who must abide by CREA’s By-Laws, Rules, and the REALTOR® Code. The MLS® trademark and the MLS® logo are owned by CREA and identify the professional real estate services provided by members of CREA.
The information contained on this site is based in whole or in part on information that is provided by members of The Canadian Real Estate Association, who are responsible for its accuracy. CREA reproduces and distributes this information as a service for its members and assumes no responsibility for its accuracy.
Similar homes nearby
See more in Simcoe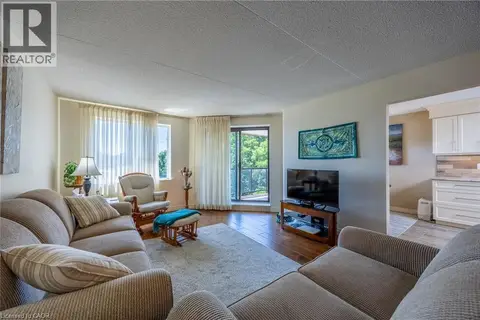 📷 40
$599,000
3 bd2 ba2 pk1959 ft²
17 MILL POND Court Unit# 601
Town of Simcoe, Simcoe
Condo Apartment · MLS® 40851169 · Peak Peninsula Realty Inc.
 📷 3
$596,172
2 bd2 ba2 pk1262 ft²
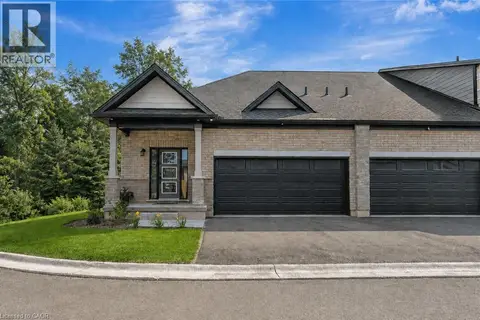
121 BARN OWL Way
Town of Simcoe, Simcoe
Condo Townhouse · MLS® 40859073 · RE/MAX Erie Shores Realty Inc. Brokerage
 📷 27
$594,923
1 bd2 ba4 pk1140 ft²
58 ROBINS Place
Town of Simcoe, Simcoe
Ravine lot
Condo Townhouse · MLS® 40858591 · RE/MAX Erie Shores Realty Inc. Brokerage
 📷 2
$621,371
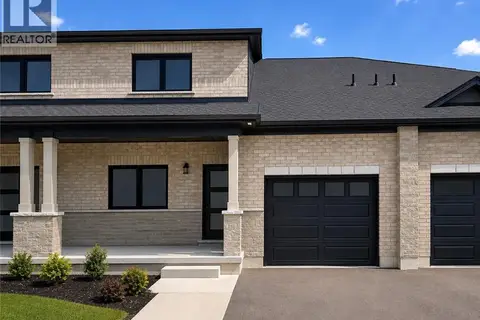
3 bd3 ba4 pk1780 ft²
66 ROBINS Place
Town of Simcoe, Simcoe
Ravine lot
Condo Townhouse · MLS® 40859694 · RE/MAX Erie Shores Realty Inc. Brokerage
 📷 23
$537,000
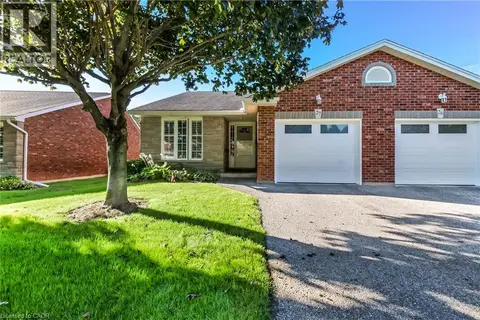
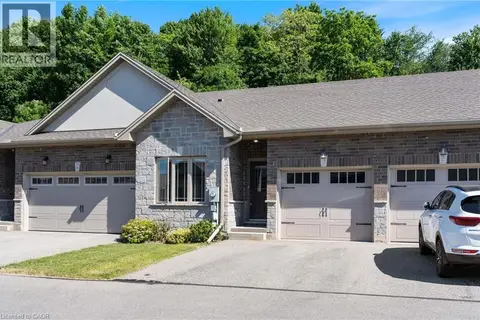
2+2 bd2 ba2 pk1726 ft²
150 OAK Street Unit# 27
Town of Simcoe, Simcoe
Condo Townhouse · MLS® 40865048 · Royal LePage Trius Realty
 📷 38
$529,900
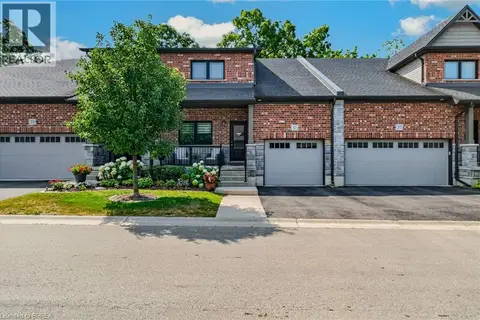
2+1 bd3 ba2 pk1126 ft²
194 DONLY Drive Unit# 3
Town of Simcoe, Simcoe
Condo Townhouse · MLS® 40838197 · Van Londersele Real Estate Brokerage Ltd.
 📷 43
$529,900
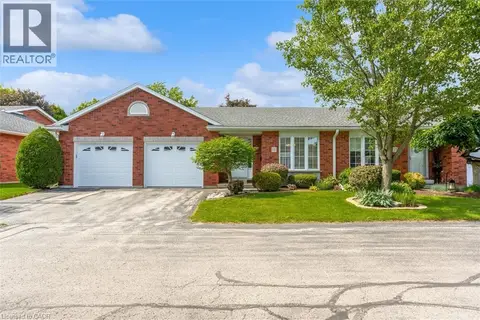
3 bd4 ba2 pk1703 ft²
37 SERVICEBERRY Lane
Town of Simcoe, Simcoe
Condo Townhouse · MLS® 40861309 · Re/Max Twin City Realty Inc.
 📷 26
$510,000
1+2 bd2 ba4 pk2174 ft²
175 VICTORIA Street Unit# 16
Town of Simcoe, Simcoe
Condo Townhouse · MLS® 40842432 · Keller Williams Complete Realty