9783 Route 134
Aldouane, NB, E4W5J7
Listed by EXIT Realty Associates
$429,900
- 2 bedrooms
- 2 bathrooms
- 1144 sq ft
Listed 70 days ago · MLS® NB145809
About this home
This beautiful NEWLY BUILT WATERFRONT HOME is truly not to be missed! Upon arrival, youll immediately appreciate the gorgeous river views and peaceful setting. Step inside through the impressive double-door entrance, where youll find a convenient laundry area. Continue into the bright and spacious open-concept living, dining and kitchen area. The living room features a stunning accent wall with a fireplace, while the dining area offers patio doors with beautiful views of the river. The kitchen features white cabinetry, a stylish backsplash, beautiful countertops and a convenient breakfast bar with additional seating. The primary bedroom offers a walk-in closet and a convenient half bathroom. The home is completed by a full bathroom, a second bedroom and a utility room. Additional features include vinyl plank flooring, a bungalow-style layout built on a slab, and an approximate 26 x 44 footprint. Enjoy the comfort and style of a BRAND-NEW WATERFRONT HOME in a beautiful setting with breathtaking views of the Aldouane Little River. This is a must-see property! Call today for more details or to book your private viewing. (id:66966)
Details
- Type
- Detached
- Style
- Bungalow
- Size
- 1144 sq ft
- Property tax
- $894
- Municipality
- Aldouane
Interior
- Bedrooms
- 2 above ground
- Fireplace
- No
- Flooring
- Vinyl
Heating, cooling and services
- Heating
- Heat Pump, Baseboard heaters, Electric
- Air conditioning
- Heat Pump
- Water and sewer
- Septic System
Building and exterior
- Style
- Bungalow
- Foundation
- Concrete, Slab
- Outdoor
- Vinyl
Rooms
| Room | Level | Size | Features |
|---|---|---|---|
| Utility room | Main level | 4'9'' x 10'8'' | |
| 2pc Bathroom | Main level | 8'0'' x 4'6'' | |
| Other | Main level | 8'0'' x 5'11'' | |
| 4pc Bathroom | Main level | 7'7'' x 10'1'' | |
| Laundry room | Main level | 5'3'' x 2'11'' | |
| Foyer | Main level | 7'11'' x 7'9'' | |
| Primary Bedroom | Main level | 11'7'' x 12'9'' | |
| Bedroom | Main level | 9'9'' x 11'4'' | |
| Kitchen | Main level | 13'1'' x 9'5'' | |
| Dining room | Main level | 17'1'' x 10'10'' | |
| Living room | Main level | 12'1'' x 11'8'' |
Location
Location is approximate. See nearby homes on the map
Listed by EXIT Realty Associates.

REALTOR®, REALTORS®, and the REALTOR® logo are certification marks that are owned by REALTOR® Canada Inc. and licensed exclusively to The Canadian Real Estate Association (CREA). These certification marks identify real estate professionals who are members of CREA and who must abide by CREA’s By-Laws, Rules, and the REALTOR® Code. The MLS® trademark and the MLS® logo are owned by CREA and identify the professional real estate services provided by members of CREA.
The information contained on this site is based in whole or in part on information that is provided by members of The Canadian Real Estate Association, who are responsible for its accuracy. CREA reproduces and distributes this information as a service for its members and assumes no responsibility for its accuracy.
Similar homes nearby
See more in Aldouane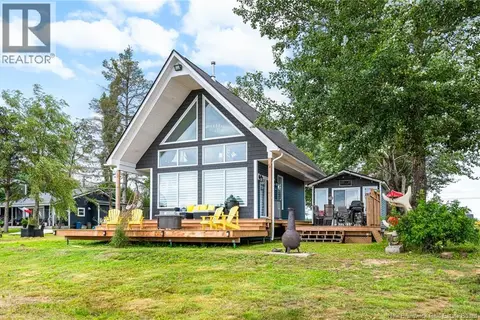 📷 42
$425,000
1 bd1 ba898 ft²
298 Pointe Des Georges
Aldouane
Detached · MLS® NB135841 · EXIT Realty Associates
 📷 50
$499,900
4 bd2 ba3375 ft²
150 Blanchard Trail Road
Aldouane
Waterfront
Detached · MLS® NB146573 · Keller Williams Capital Realty