974 Creston Avenue
Main North, Penticton, BC, V2A1P9
Listed by Vantage West Realty Inc.
$535,000
- 2 bedrooms
- 1 bathrooms
- 1 parking
- 814 sq ft
Listed 161 days ago · MLS® 10386778
About this home
Move-in ready, investment-friendly, and packed with potential—this charming 2-bedroom, 1-bathroom home is an ideal opportunity for both first-time buyers and investors. Whether you’re looking for an affordable entry into the market or a ready-to-go rental, this property checks all the boxes. Set on a 6,970 sq. ft. lot, the home offers a simple, functional layout with 765 square feet of comfortable living space. Outside, the large yard provides plenty of room for RV and boat parking—an increasingly rare bonus that adds real everyday value. With strong appeal for short or long-term rental use, this home is ready to generate income from day one, while still offering the perfect fit for a buyer looking to move in and enjoy. It’s low-maintenance, easy to manage, and positioned for flexibility in how you choose to use it. Located close to hockey and curling rinks, golf courses, schools, beaches, and downtown amenities, you’re never far from what matters most. (id:66966)
Details
- Type
- Detached
- Size
- 814 sq ft
- Basement
- Crawl space
- Property tax
- $2,786
- Neighbourhood
- Main North
- Municipality
- Penticton
Interior
- Fireplace
- No
- Appliances
- Washer, Refrigerator, Dishwasher, Range, Dryer
Heating, cooling and services
- Heating
- Forced air, See remarks
- Air conditioning
- See Remarks
- Water and sewer
- Municipal sewage system
Building and exterior
- Year built
- 1949
- Roof
- Asphalt shingle
- Outdoor
- Stucco
Parking
- Total parking
- 1
- Driveway and parking
- RV, Additional Parking
Rooms
| Room | Level | Size | Features |
|---|---|---|---|
| Laundry room | Main level | 10'8'' x 6'5'' | |
| Kitchen | Main level | 11'7'' x 11'9'' | |
| Living room | Main level | 11'8'' x 13'6'' | |
| Bedroom | Main level | 9'3'' x 12'0'' | |
| Other | Main level | 10'6'' x 5'2'' | |
| 3pc Bathroom | Main level | 5'8'' x 6'10'' | |
| Primary Bedroom | Main level | 9'5'' x 11'9'' | |
| Other | Main level | 3'8'' x 6'5'' | |
| Storage | Main level | 6'3'' x 6'5'' |
Location
Location is approximate. See nearby homes on the map
Listed by Vantage West Realty Inc..

REALTOR®, REALTORS®, and the REALTOR® logo are certification marks that are owned by REALTOR® Canada Inc. and licensed exclusively to The Canadian Real Estate Association (CREA). These certification marks identify real estate professionals who are members of CREA and who must abide by CREA’s By-Laws, Rules, and the REALTOR® Code. The MLS® trademark and the MLS® logo are owned by CREA and identify the professional real estate services provided by members of CREA.
The information contained on this site is based in whole or in part on information that is provided by members of The Canadian Real Estate Association, who are responsible for its accuracy. CREA reproduces and distributes this information as a service for its members and assumes no responsibility for its accuracy.
Similar homes nearby
See more in Penticton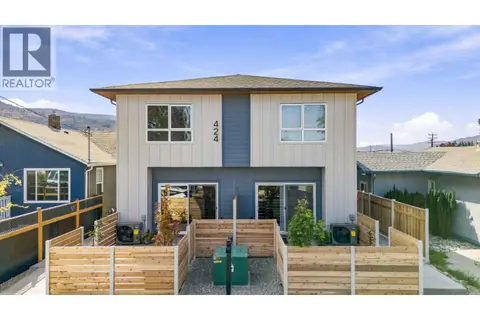 📷 15
$539,000
3 bd3 ba1 pk1139 ft²
424 Bennett Avenue Unit# 103
Main North, Penticton
Multiplex
Multiplex · MLS® 10400591 · Chamberlain Property Group Inc.
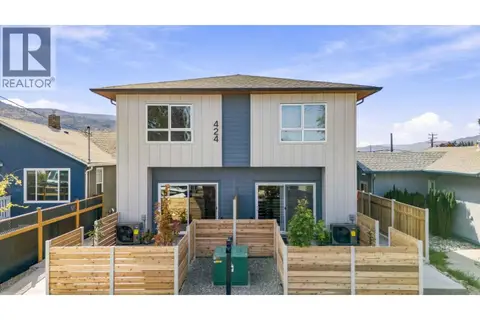 📷 16
$539,000
3 bd3 ba1 pk1139 ft²
424 Bennett Avenue Unit# 104
Main North, Penticton
Multiplex
Multiplex · MLS® 10400588 · Chamberlain Property Group Inc.
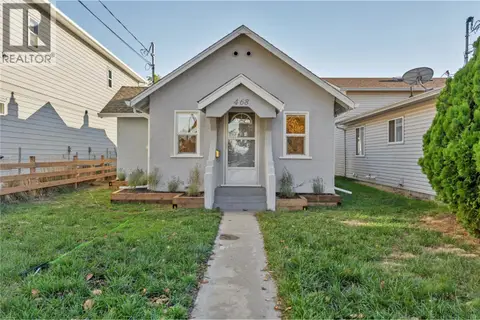 📷 28
$539,000
2 bd1 ba3 pk741 ft²
468 Wade Avenue W
Main North, Penticton
Detached · MLS® 10403811 · Chamberlain Property Group
 📷 37
$549,000
4 bd1 ba1611 ft²
509 Papineau Street
Main North, Penticton
Detached · MLS® 10383716 · Parker Real Estate
 📷 49
$559,000
4 bd3 ba3 pk1884 ft²
597 Municipal Avenue Unit# 102
Main North, Penticton
Multiplex
Duplex · MLS® 10395672 · Royal LePage Locations West

$500,000
762 Westminster Avenue
Main North, Penticton
Vacant Land · MLS® 10396800 · Royal LePage Locations West
 📷 20
$499,900
2 bd1 ba816 ft²
325 Haynes Street
Main North, Penticton
Detached · MLS® 10389925 · Royal LePage Locations West
 📷 29
$499,900
2 bd1 ba2 pk1050 ft²
553 Papineau Street
Main North, Penticton
Detached · MLS® 10397219 · Royal LePage Locations West