973 Foster Bay Lane
824 - Rear of Leeds - Lansdowne Twp, Leeds and the Thousand Islands, K0E 1B0
$760,000
Reduced $135,000 from $895,000
- 3 bedrooms
- 2 bathrooms
- 3 parking
- 1100-1500 sq ft
Listed 110 days ago · MLS® X13514322
About this home
Welcome to beautiful Charleston Lake, where every day feels like a vacation. Spend your days boating, swimming, and fishing, then unwind with breathtaking western sunsets from your own waterfront deck. This beautifully updated year-round lake house offers modern comfort, stunning views, and the peace of mind of a brand-new Eljen septic system (2026).The bright, open-concept main floor is designed for effortless entertaining, featuring a stylish kitchen that flows seamlessly into the living room, where expansive patio doors fill the space with natural light and showcase picturesque lake views. A dedicated office provides an ideal work-from-home space, while the dining room offers flexibility for family gatherings or accommodating overnight guests. A full 4-piece bathroom completes the main level.Upstairs offers three comfortable bedrooms and an updated bathroom with a relaxing soaker tub.Outside, the expansive deck with frameless glass railings is the perfect place for morning coffee, entertaining, or simply enjoying the view. Extensive updates include a new Eljen septic system (2026); roof, soffits, fascia, lower deck, dock extension, heat trace water line, UV filtration system (2023); concrete stairs to the waterfront, frameless glass railings, foundation upgrades (2021); and updated HVAC with spray foam attic insulation (2017).
Details
- Type
- Detached
- Style
- 2-Storey
- Size
- 1100-1500 sq ft
- Lot
- 63 × 120 ft
- Basement
- Crawl Space
- Garage
- None
- Kitchens
- 1
- Property tax
- $3,737 (2025)
- Neighbourhood
- 824 - Rear of Leeds - Lansdowne Twp
- Municipality
- Leeds and the Thousand Islands
- Price per sq ft
- $585 (5% above detached houses in 824 - Rear of Leeds - Lansdowne Twp, $555)
Interior
- Bedrooms
- 3 above ground
- Bathrooms
- 1 × 4-piece (main), 1 × 4-piece (second)
- Rooms
- 10 above ground
- Family room or den
- Yes
- Fireplace
- Propane
- Features
- Carpet Free
Heating, cooling and services
- Heating
- Forced Air, Propane
- Air conditioning
- Central Air
- Water and sewer
- Septic
Building and exterior
- Style
- 2-Storey
- Exterior
- Cedar
- Roof
- Asphalt Shingle
- Foundation
- Block, Concrete, Piers, Poured Concrete
- Faces
- West
- Outdoor
- Deck, Landscaped, Year Round Living, Shed
- Waterfront
- Direct
Parking
- Total parking
- 3
- Driveway and parking
- Private
Lot
- Size
- 63 × 120 ft (irregular)
More
- Possession
- TBD
- Nearby
- Lake/Pond, Marina, Waterfront
- Cross street
- Lower Oak Leaf Road and Slack Road
Rooms
| Room | Level | Size | Features |
|---|---|---|---|
| Family Room | Main | 4.78 × 4.6 m (15'8" × 15'1") | Fireplace, W/O To Deck, West View |
| Living Room | Main | 4.12 × 3.99 m (13'6" × 13'1") | Overlooks Living, Ceramic Floor |
| Kitchen | Main | 3.93 × 3 m (12'11" × 9'10") | B/I Dishwasher, Double Sink, Window |
| Dining Room | Main | 3.23 × 2.94 m (10'7" × 9'8") | Combined w/Laundry, East View |
| Den | Main | 3 × 2.36 m (9'10" × 7'9") | Window |
| Bathroom | Main | 2.16 × 2.91 m (7'1" × 9'7") | 4 Pc Bath, Double Sink |
| Utility Room | Main | 1.53 × 2.36 m (5' × 7'9") | |
| Primary Bedroom | Second | 3.73 × 3.02 m (12'3" × 9'11") | |
| Bedroom 2 | Second | 4.2 × 3.17 m (13'9" × 10'5") | L-Shaped Room |
| Bedroom 3 | Second | 3.19 × 3 m (10'6" × 9'10") | |
| Bathroom | Second | 2.69 × 3.14 m (8'10" × 10'4") | 4 Pc Bath |
History of this address
1 earlier listing at this address, with sold and leased prices. Create a free account or sign in to see them.
Location
Location is approximate. See nearby homes on the map
Recent sales nearby
See what similar homes within 1 km sold for in the last year. Create a free account or sign in to see them.
The neighbourhood
Getting around Car-dependent
No subway, LRT or GO station within a short trip.
Within a 10-minute walk: no grocery stores, 0 cafés and restaurants, 0 parks.
Who lives here postal area K0E
- Owners / renters
- 84% / 16%
- Median household income
- $83,000
- Average age
- 46
- Children under 15
- 15%
- Homes
- 88% detached, 0% high-rise
- Commute by transit
- 0%
- Population
- 39,649
Languages spoken most at home besides English: German 0.1%, Spanish 0.1%, Dutch, Punjabi (Panjabi).
Distances are approximate. Places © OpenStreetMap contributors. Neighbourhood figures: Statistics Canada, 2021 Census.
Living here
Commute
Noise Nothing major nearby
No highway within 500 m, rail line within 300 m, or airport flight path nearby.
Distances from the map, not noise measurements. Visit at rush hour to judge for yourself.
Internet High-speed
50/10 Mbps or faster available here by cable, fibre or DSL (the federal high-speed target).
From the federal broadband map. Check exact speeds and providers for the address.
Roads, rail, airports and planned stations © OpenStreetMap contributors. Internet: Innovation, Science and Economic Development Canada, National Broadband Data.
Listed by RE/MAX RISE EXECUTIVES, BROKERAGE.
Listing information provided by PropTx Innovations Inc. and TRREB; deemed reliable but not guaranteed accurate by PropTx.
Similar homes nearby
See more in Leeds and the Thousand Islands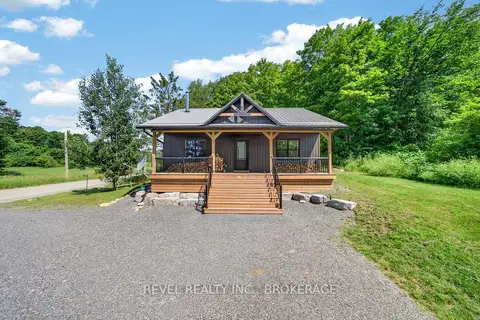
$725,000
2 bd1 ba4 pk700-1100 ft²
106 Long Point Road
824 - Rear of Leeds - Lansdowne Twp, Leeds and the Thousand Islands
Detached · MLS® X13589302 · REVEL REALTY INC., BROKERAGE
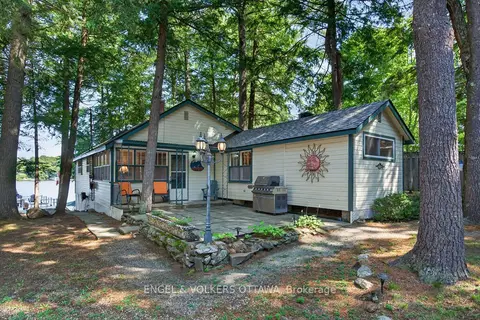
$799,900
2 bd1 ba4 pk700-1100 ft²
942 Dunn Rovin Lane
824 - Rear of Leeds - Lansdowne Twp, Leeds and the Thousand Islands
Detached · MLS® X13649562 · ENGEL & VOLKERS OTTAWA
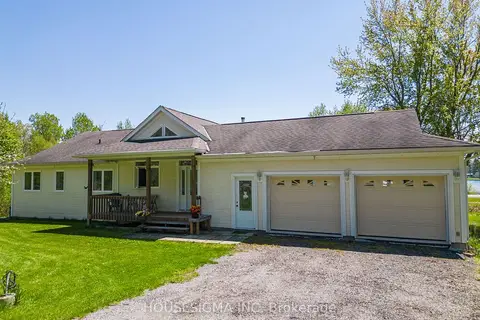
$849,900
3+2 bd3 ba6 pk1500-2000 ft²
139 Old River Road
824 - Rear of Leeds - Lansdowne Twp, Leeds and the Thousand Islands
Detached · MLS® X13668978 · HOUSESIGMA INC
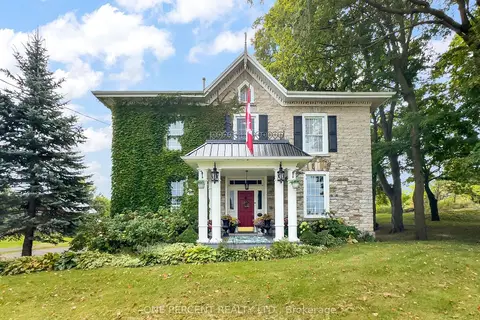
$849,900
5 bd3 ba20 pk3500-5000 ft²
221 Highway 15
824 - Rear of Leeds - Lansdowne Twp, Leeds and the Thousand Islands
Detached · MLS® X13827470 · ONE PERCENT REALTY LTD.
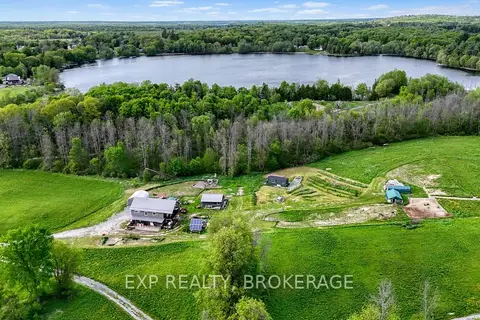
$875,000
3 bd2 ba20 pk700-1100 ft²
936 SHEFFIELD Lane
824 - Rear of Leeds - Lansdowne Twp, Leeds and the Thousand Islands
Farm · MLS® X13170492 · EXP REALTY, BROKERAGE
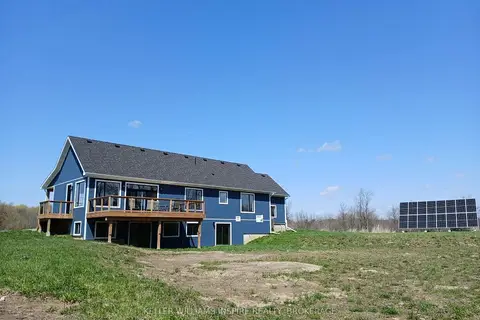
$899,900
2 bd2 ba6 pk1100-1500 ft²
939 Sheffield Lane
824 - Rear of Leeds - Lansdowne Twp, Leeds and the Thousand Islands
Detached · MLS® X13600480 · KELLER WILLIAMS INSPIRE REALTY, BROKERAGE
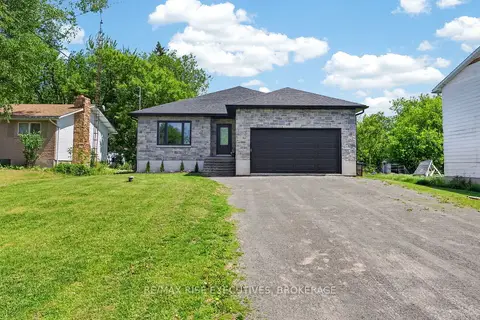
$619,900
3+1 bd3 ba6 pk1500-2000 ft²
115 Hellen Street
824 - Rear of Leeds - Lansdowne Twp, Leeds and the Thousand Islands
Detached · MLS® X13860804 · RE/MAX RISE EXECUTIVES, BROKERAGE
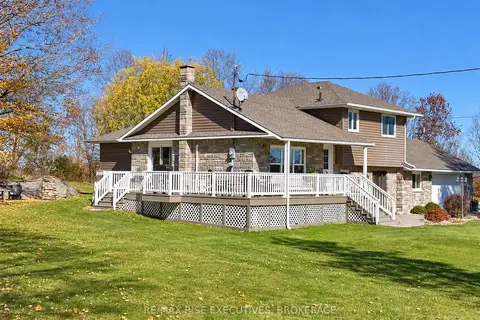
$619,000
Reduced $20,000
3 bd3 ba10 pk1500-2000 ft²
208 Back Street
824 - Rear of Leeds - Lansdowne Twp, Leeds and the Thousand Islands
Detached · MLS® X13810470 · RE/MAX RISE EXECUTIVES, BROKERAGE