939 Sheffield Lane
824 - Rear of Leeds - Lansdowne Twp, Leeds and the Thousand Islands, K0E 1N0
$899,900
- 2 bedrooms
- 2 bathrooms
- 6 parking
- 1100-1500 sq ft
Listed 89 days ago · MLS® X13600480
About this home
939 Sheffield Lane offers the perfect blend of privacy, waterfront living, and modern design on just under 9.5 acres with approximately 495 feet of frontage on beautiful Lyndhurst Lake/Creek. Built in 2025, this gorgeous bungalow is tucked away on a quiet private laneway with only one neighbour, just minutes from the town of Lyndhurst and only 25 minutes to Kingston. Inside, the home features engineered hardwood floors, quartz countertops, and a stunning kitchen complete with a large island, plenty of cupboard space, and a gas stove. Large sliding patio doors fill the home with natural light and lead to the back deck overlooking spectacular views of the water and surrounding nature. The spacious primary bedroom offers a peaceful retreat with beautiful views of the property and landscape, creating the perfect place to unwind at the end of the day. Main floor laundry adds everyday convenience, while the attached garage provides plenty of room for parking, storage, and easy access into the home year-round. A separate side entrance to the main level adds extra convenience.The walkout basement offers excellent future potential such as an in-law suite, with roughed-in plumbing for both a bathroom and kitchen, along with a gravity-fed septic system requiring no pump. Outside, the covered front porch is the perfect place to enjoy quiet mornings and take in the peaceful surroundings, while the private dock offers easy access to the water for swimming, boating, or simply enjoying the waterfront lifestyle. Additional highlights include R25 insulated exterior walls, a strong 20 GPM well (well record available), a state of the art solar power system provides more than enough power to run all of the modern conveniences with the bonus of NO hydro bills! You are covered during the worst storms by a backup generator to keep the lights on. A rare opportunity to enjoy newly built waterfront living with privacy, space, and easy access to town amenities.
Details
- Type
- Detached
- Style
- Bungalow
- Size
- 1100-1500 sq ft
- Lot
- 378.31 × 1126.6 ft
- Basement
- Walk-Out, Unfinished
- Garage
- Attached
- Kitchens
- 1
- Neighbourhood
- 824 - Rear of Leeds - Lansdowne Twp
- Municipality
- Leeds and the Thousand Islands
- Price per sq ft
- $692 (25% above detached houses in 824 - Rear of Leeds - Lansdowne Twp, $555)
Interior
- Bedrooms
- 2 above ground
- Bathrooms
- 1 × 2-piece (main), 1 × 4-piece (main)
- Rooms
- 8 above ground + 4 below
- Family room or den
- No
- Fireplace
- No
- Features
- In-Law Capability, Carpet Free, Primary Bedroom - Main Floor, Water Heater Owned
Heating, cooling and services
- Heating
- Forced Air, Propane
- Air conditioning
- Central Air
- Water and sewer
- Septic
Building and exterior
- Style
- Bungalow
- Exterior
- Board & Batten
- Roof
- Asphalt Shingle
- Foundation
- Poured Concrete
- Faces
- West
- Waterfront
- Direct
Parking
- Garage spaces
- 2
- Total parking
- 6
- Driveway and parking
- Private Double
Lot
- Size
- 378.31 × 1126.6 ft
- Acreage
- 5-9.99
More
- Possession
- Flexible
- Nearby
- Lake/Pond, Wooded/Treed
- Cross street
- Jones Street
Rooms
| Room | Level | Size | Features |
|---|---|---|---|
| Primary Bedroom | Main | 4.8 × 3.99 m (15'9" × 13'1") | |
| Bedroom | Main | 4.29 × 3.99 m (14'1" × 13'1") | |
| Living Room | Main | 7.19 × 3.99 m (23'7" × 13'1") | |
| Kitchen | Main | 4.52 × 3.48 m (14'10" × 11'5") | |
| Dining Room | Main | 1.75 × 3.48 m (5'9" × 11'5") | |
| Laundry | Main | 2.59 × 2.29 m (8'6" × 7'6") | |
| Bathroom | Main | 1.6 × 3.99 m (5'3" × 13'1") | 3 Pc Ensuite |
| Bathroom | Main | 1.5 × 2.29 m (4'11" × 7'6") | 2 Pc Bath |
History of this address
1 earlier listing at this address, with sold and leased prices. Create a free account or sign in to see them.
Listed by KELLER WILLIAMS INSPIRE REALTY, BROKERAGE.
Listing information provided by PropTx Innovations Inc. and TRREB; deemed reliable but not guaranteed accurate by PropTx.
Similar homes nearby
See more in Leeds and the Thousand Islands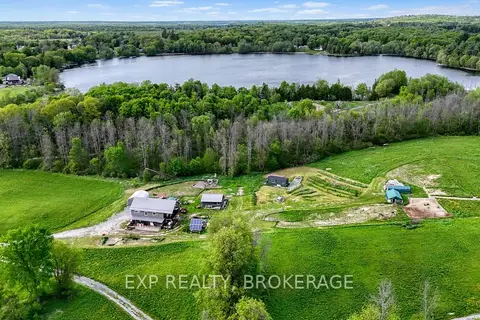
$875,000
3 bd2 ba20 pk700-1100 ft²
936 SHEFFIELD Lane
824 - Rear of Leeds - Lansdowne Twp, Leeds and the Thousand Islands
Farm · MLS® X13170492 · EXP REALTY, BROKERAGE
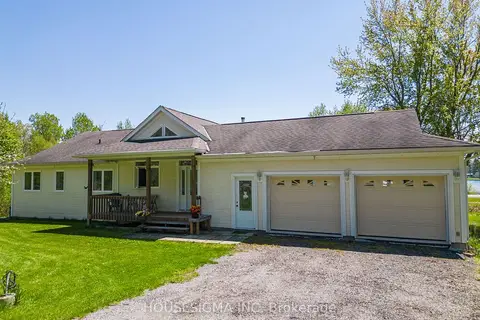
$849,900
3+2 bd3 ba6 pk1500-2000 ft²
139 Old River Road
824 - Rear of Leeds - Lansdowne Twp, Leeds and the Thousand Islands
Detached · MLS® X13668978 · HOUSESIGMA INC
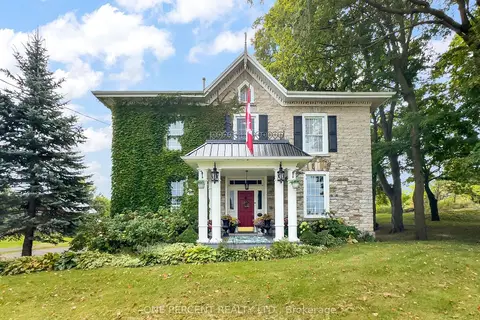
$849,900
5 bd3 ba20 pk3500-5000 ft²
221 Highway 15
824 - Rear of Leeds - Lansdowne Twp, Leeds and the Thousand Islands
Detached · MLS® X13827470 · ONE PERCENT REALTY LTD.
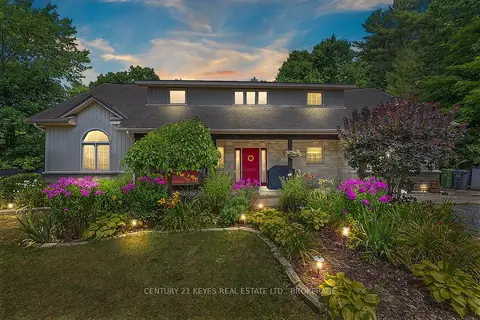
$989,900
4 bd3 ba6 pk3000-3500 ft²
211 Fitzsimmons Road
824 - Rear of Leeds - Lansdowne Twp, Leeds and the Thousand Islands
Detached · MLS® X13034606 · CENTURY 21 KEYES REAL ESTATE LTD., BROKERAGE
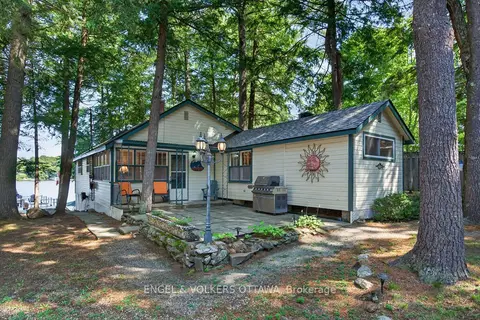
$799,900
2 bd1 ba4 pk700-1100 ft²
942 Dunn Rovin Lane
824 - Rear of Leeds - Lansdowne Twp, Leeds and the Thousand Islands
Detached · MLS® X13649562 · ENGEL & VOLKERS OTTAWA
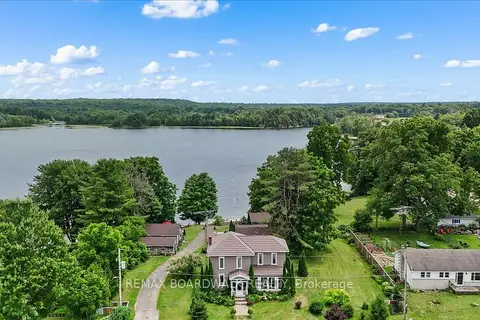
$999,999
9 bd5 ba6 pk1100-1500 ft²
119 Oakel Street
824 - Rear of Leeds - Lansdowne Twp, Leeds and the Thousand Islands
Detached · MLS® X13146908 · REMAX BOARDWALK REALTY
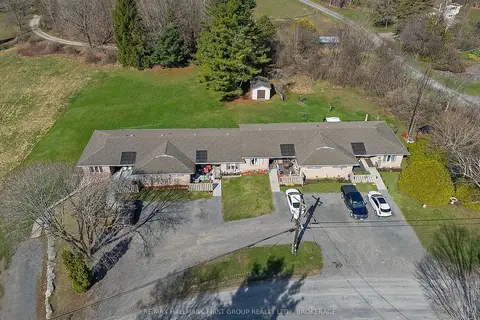
$1,024,900
10+1 bd6 ba10 pk3500-5000 ft²
128 Haskins Point Road
824 - Rear of Leeds - Lansdowne Twp, Leeds and the Thousand Islands
Multiplex · MLS® X13511716 · RE/MAX HALLMARK FIRST GROUP REALTY LTD. , BROKERAGE
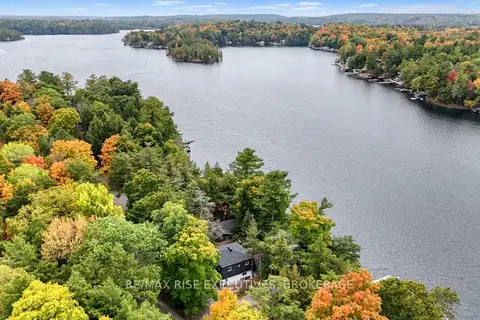
$760,000
Reduced $135,000
3 bd2 ba3 pk1100-1500 ft²
973 Foster Bay Lane
824 - Rear of Leeds - Lansdowne Twp, Leeds and the Thousand Islands
Detached · MLS® X13514322 · RE/MAX RISE EXECUTIVES, BROKERAGE