221 Highway 15
824 - Rear of Leeds - Lansdowne Twp, Leeds and the Thousand Islands, K0H 2N0
$849,900
- 5 bedrooms
- 3 bathrooms
- 20 parking
- 3500-5000 sq ft
Listed 25 days ago · MLS® X13827470
About this home
Built circa 1865, this impressive granite home just outside Kingston combines historic character with extensive modern renovations. Original features include hand-carved oak wall panelling and trim, a stained-glass panel above the front door, original stonework, wooden beams and wide-plank hardwood floors. The updated kitchen offers plenty of storage and Jenn-Air appliances, with lots of room for family and friends to gather. The main floor has high ceilings throughout and includes a separate dining room, living room with gas fireplace, bonus library/office, 2-piece powder room and an extra-large heated mudroom or workshop addition. Upstairs in the south wing, the spacious primary suite features a large closet and generous ensuite bathroom, with the added convenience of second-floor laundry. Walk through to the north wing to find four good-sized bedrooms and a luxury bathroom. Additional insulation has been blown into the attic, while the basement foundation walls have been spray foamed, providing an opportunity to create additional usable space. Outside, there are two large outbuildings for storage, another building set up as a winter hockey rink, plus a chicken coop. The deck and patio offer plenty of space to relax, with the patio previously used for a hot tub and ready for a new one. A detached garage with loft storage provides room for three vehicles. This unique property is move-in ready and offers plenty of space, character and modern updates for it's new owners.
Details
- Type
- Detached
- Style
- 2-Storey
- Size
- 3500-5000 sq ft
- Lot
- 962.07 × 326.94 ft
- Basement
- Full, Unfinished
- Garage
- Detached
- Kitchens
- 1
- Property tax
- $3,471 (2026)
- Neighbourhood
- 824 - Rear of Leeds - Lansdowne Twp
- Municipality
- Leeds and the Thousand Islands
- Price per sq ft
- ~$200 (64% below detached houses in 824 - Rear of Leeds - Lansdowne Twp, $555)
Interior
- Bedrooms
- 5 above ground
- Bathrooms
- 1 × 2-piece (main), 2 × 3-piece (second)
- Rooms
- 13 above ground
- Family room or den
- No
- Fireplace
- Propane
- Features
- Carpet Free
Heating, cooling and services
- Heating
- Forced Air, Propane
- Water and sewer
- Septic
Building and exterior
- Style
- 2-Storey
- Exterior
- Board & Batten, Stone
- Roof
- Metal
- Foundation
- Stone
- Faces
- South
- Outdoor
- Deck, Landscaped, Porch, Barn, Drive Shed
Parking
- Garage spaces
- 3
- Total parking
- 20
- Driveway and parking
- Available, Private
Lot
- Size
- 962.07 × 326.94 ft (rectangular)
- Acreage
- 2-4.99
More
- Possession
- Immediate possession available
- Nearby
- Wooded/Treed
- Cross street
- MAIN STREET, SEELEY'S BAY
Rooms
| Room | Level | Size | Features |
|---|---|---|---|
| Living Room | Main | 3.96 × 8.53 m (13' × 28') | |
| Kitchen | Main | 4.87 × 5.48 m (16' × 18') | |
| Library | Main | 2.74 × 3.65 m (9' × 12') | |
| Mud Room | Main | 5.18 × 5.79 m (17' × 19') | |
| Dining Room | Main | 4.26 × 5.18 m (14' × 17') | |
| Bathroom | Main | 1.65 × 1.78 m (5'5" × 5'10") | 2 Pc Bath |
| Primary Bedroom | Second | 3.65 × 4.26 m (12' × 14') | |
| Bathroom | Second | 2.22 × 2.45 m (7'3" × 8') | 3 Pc Ensuite |
| Bedroom 2 | Second | 3.65 × 4.26 m (12' × 14') | |
| Bedroom 3 | Second | 3.65 × 4.26 m (12' × 14') | |
| Bedroom 4 | Second | 3.65 × 4.26 m (12' × 14') | |
| Bedroom 5 | Second | 3.65 × 4.26 m (12' × 14') | |
| Bathroom | Second | 1.75 × 1.98 m (5'9" × 6'6") | 3 Pc Bath |
History of this address
1 earlier listing at this address, with sold and leased prices. Create a free account or sign in to see them.
Location
Location is approximate. See nearby homes on the map
Recent sales nearby
See what similar homes within 1 km sold for in the last year. Create a free account or sign in to see them.
The neighbourhood
Getting around Car-dependent
No subway, LRT or GO station within a short trip.
Within a 10-minute walk: no grocery stores, 0 cafés and restaurants, 0 parks.
Who lives here postal area K0H
- Owners / renters
- 90% / 10%
- Median household income
- $92,000
- Average age
- 47
- Children under 15
- 14%
- Homes
- 94% detached
- Commute by transit
- 1%
- Population
- 47,286
Languages spoken most at home besides English: Portuguese 0.1%, Polish 0.1%, German, Spanish.
Distances are approximate. Places © OpenStreetMap contributors. Neighbourhood figures: Statistics Canada, 2021 Census.
Living here
Commute
Noise Nothing major nearby
No highway within 500 m, rail line within 300 m, or airport flight path nearby.
Distances from the map, not noise measurements. Visit at rush hour to judge for yourself.
Internet Limited
Up to 5/1 Mbps available here by cable, fibre or DSL.
From the federal broadband map. Check exact speeds and providers for the address.
Roads, rail, airports and planned stations © OpenStreetMap contributors. Internet: Innovation, Science and Economic Development Canada, National Broadband Data.
Listed by ONE PERCENT REALTY LTD..
Listing information provided by PropTx Innovations Inc. and TRREB; deemed reliable but not guaranteed accurate by PropTx.
Similar homes nearby
See more in Leeds and the Thousand Islands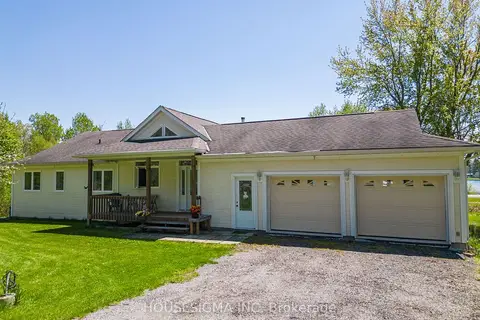
$849,900
3+2 bd3 ba6 pk1500-2000 ft²
139 Old River Road
824 - Rear of Leeds - Lansdowne Twp, Leeds and the Thousand Islands
Detached · MLS® X13668978 · HOUSESIGMA INC
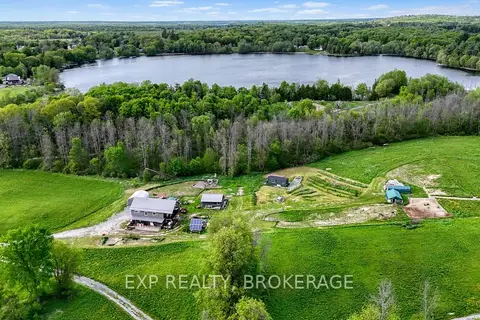
$875,000
3 bd2 ba20 pk700-1100 ft²
936 SHEFFIELD Lane
824 - Rear of Leeds - Lansdowne Twp, Leeds and the Thousand Islands
Farm · MLS® X13170492 · EXP REALTY, BROKERAGE
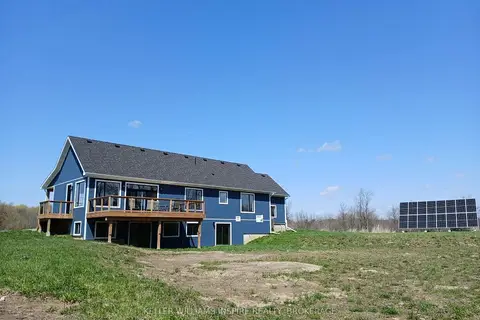
$899,900
2 bd2 ba6 pk1100-1500 ft²
939 Sheffield Lane
824 - Rear of Leeds - Lansdowne Twp, Leeds and the Thousand Islands
Detached · MLS® X13600480 · KELLER WILLIAMS INSPIRE REALTY, BROKERAGE
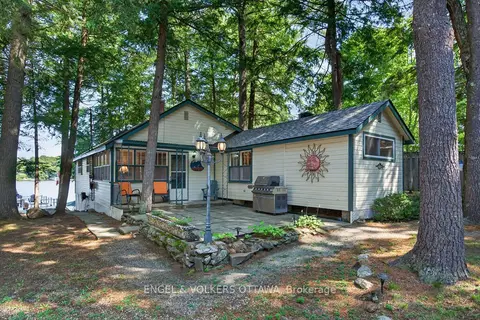
$799,900
2 bd1 ba4 pk700-1100 ft²
942 Dunn Rovin Lane
824 - Rear of Leeds - Lansdowne Twp, Leeds and the Thousand Islands
Detached · MLS® X13649562 · ENGEL & VOLKERS OTTAWA
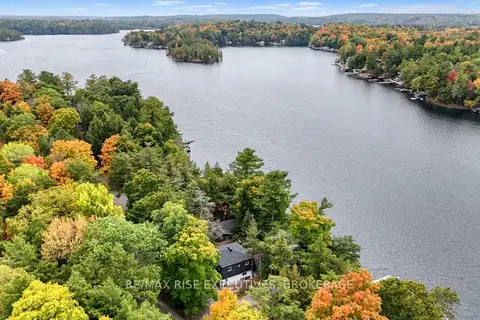
$760,000
Reduced $135,000
3 bd2 ba3 pk1100-1500 ft²
973 Foster Bay Lane
824 - Rear of Leeds - Lansdowne Twp, Leeds and the Thousand Islands
Detached · MLS® X13514322 · RE/MAX RISE EXECUTIVES, BROKERAGE
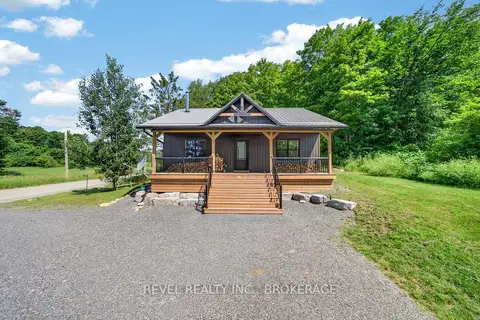
$725,000
2 bd1 ba4 pk700-1100 ft²
106 Long Point Road
824 - Rear of Leeds - Lansdowne Twp, Leeds and the Thousand Islands
Detached · MLS® X13589302 · REVEL REALTY INC., BROKERAGE
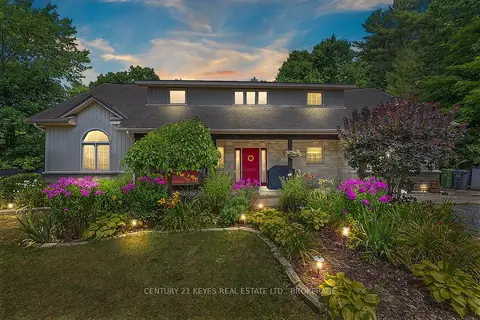
$989,900
4 bd3 ba6 pk3000-3500 ft²
211 Fitzsimmons Road
824 - Rear of Leeds - Lansdowne Twp, Leeds and the Thousand Islands
Detached · MLS® X13034606 · CENTURY 21 KEYES REAL ESTATE LTD., BROKERAGE
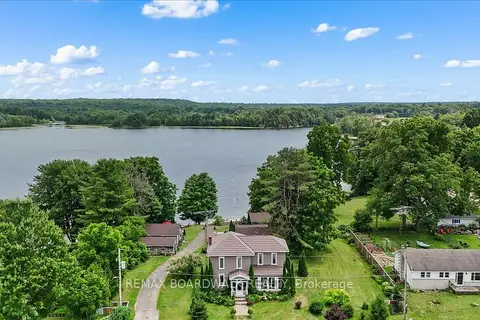
$999,999
9 bd5 ba6 pk1100-1500 ft²
119 Oakel Street
824 - Rear of Leeds - Lansdowne Twp, Leeds and the Thousand Islands
Detached · MLS® X13146908 · REMAX BOARDWALK REALTY