115 Hellen Street
824 - Rear of Leeds - Lansdowne Twp, Leeds and the Thousand Islands, K0H 2N0
$619,900
- 3+1 bedrooms
- 3 bathrooms
- 6 parking
- 1500-2000 sq ft
Listed 15 days ago · MLS® X13860804
About this home
Welcome to 115 Hellen Street in the heart of Seeley's Bay! This well-maintained 3+1 bedroom, 3bathroom home offers over 1,500 square feet of comfortable living space, plus a fully finished basement, making it an ideal choice for growing families. The bright, open-concept main level features a spacious kitchen, dining area, and living room that flow seamlessly together, creating the perfect space for everyday living and entertaining. Recent updates throughout the home include refreshed main floor bathrooms, a stylish kitchen backsplash, a feature wall with electric fireplace, a new basement bathroom, and an updated water system. The fully finished lower level provides additional living space with a fourth bedroom, a 3-piece bathroom, and plenty of room for a family room, home office, or recreation area. Practical upgrades such as a whole-home generator, insulated garage with propane heater, and a new fridge with water dispenser and ice maker add comfort and convenience. Step outside to enjoy the private backyard retreat. Situated on a deep 300-foot lot, the property offers plenty of space for kids, pets, and outdoor entertaining. Relax on the private deck or unwind in the hot tub set on its own concrete pad. Located in the welcoming community of Seeley's Bay, you'll enjoy easy access to nearby lakes and recreation, including beautiful Cranberry Lake and the Rideau Waterway. Commuters will appreciate being just 20 minutes from Highway 401, while still enjoying the peace and charm of small-town living. A move-in-ready family home offering space, updates, and an excellent location-this is one you won't want to miss.
Details
- Type
- Detached
- Style
- Bungalow
- Size
- 1500-2000 sq ft
- Lot
- 66 × 330 ft
- Basement
- Finished, Full
- Garage
- Attached
- Kitchens
- 1
- Property tax
- $3,323 (2025)
- Neighbourhood
- 824 - Rear of Leeds - Lansdowne Twp
- Municipality
- Leeds and the Thousand Islands
- Price per sq ft
- $354 (36% below detached houses in 824 - Rear of Leeds - Lansdowne Twp, $555)
Interior
- Bedrooms
- 3 above ground + 1 below
- Bathrooms
- 1 × 4-piece (main), 1 × 3-piece (main), 1 × 4-piece (basement)
- Rooms
- 6 above ground + 2 below
- Family room or den
- No
- Fireplace
- Electric
- Features
- Built-In Oven, Carpet Free, Countertop Range, Generator - Full, Primary Bedroom - Main Floor, Propane Tank, Sump Pump, Water Softener, Water Treatment
Heating, cooling and services
- Heating
- Forced Air, Propane
- Air conditioning
- Central Air
- Water and sewer
- Septic
Building and exterior
- Style
- Bungalow
- Exterior
- Stone, Vinyl Siding
- Roof
- Asphalt Shingle
- Foundation
- Block
- Faces
- West
- Outdoor
- Deck, Hot Tub, Porch
Parking
- Garage spaces
- 2
- Total parking
- 6
- Driveway and parking
- Private Double
Lot
- Size
- 66 × 330 ft (rectangular)
- Acreage
- .50-1.99
More
- Possession
- Flexible
- Cross street
- Bay Street
Rooms
| Room | Level | Size | Features |
|---|---|---|---|
| Living Room | Main | 3.79 × 5.86 m (12'5" × 19'3") | |
| Dining Room | Main | 3.05 × 3.79 m (10' × 12'5") | |
| Kitchen | Main | 4.22 × 3.07 m (13'10" × 10'1") | |
| Primary Bedroom | Main | 3.81 × 4.77 m (12'6" × 15'8") | |
| Bathroom | Main | 1.58 × 2.73 m (5'2" × 8'11") | 3 Pc Ensuite |
| Bedroom 2 | Main | 0.18 × 3.9 m (0'7" × 12'10") | |
| Bedroom 3 | Main | 2.9 × 3.45 m (9'6" × 11'4") | |
| Bathroom | Main | 2.69 × 1.66 m (8'10" × 5'5") | 4 Pc Bath |
| Recreation | Basement | 8.36 × 12.05 m (27'5" × 39'6") | |
| Bedroom 4 | Basement | 3.47 × 4.06 m (11'5" × 13'4") | |
| Bathroom | Basement | 3.04 × 1.8 m (10' × 5'11") | 4 Pc Bath |
| Utility Room | Basement | 6.12 × 3.62 m (20'1" × 11'11") |
History of this address
3 earlier listings at this address, with sold and leased prices. Create a free account or sign in to see them.
Location
Location is approximate. See nearby homes on the map
Recent sales nearby
See what similar homes within 1 km sold for in the last year. Create a free account or sign in to see them.
The neighbourhood
Getting around Somewhat walkable
No subway, LRT or GO station within a short trip.
Within a 10-minute walk: 1 grocery store, 1 cafés and restaurants, 1 park, 1 pharmacy. Nearest grocery: Freshmart (200 m). Nearest park: Centennial Park (300 m).
Who lives here postal area K0H
- Owners / renters
- 90% / 10%
- Median household income
- $92,000
- Average age
- 47
- Children under 15
- 14%
- Homes
- 94% detached
- Commute by transit
- 1%
- Population
- 47,286
Languages spoken most at home besides English: Portuguese 0.1%, Polish 0.1%, German, Spanish.
Distances are approximate. Places © OpenStreetMap contributors. Neighbourhood figures: Statistics Canada, 2021 Census.
Living here
Commute
Noise Nothing major nearby
No highway within 500 m, rail line within 300 m, or airport flight path nearby.
Distances from the map, not noise measurements. Visit at rush hour to judge for yourself.
Internet High-speed
50/10 Mbps or faster available here by cable, fibre or DSL (the federal high-speed target).
From the federal broadband map. Check exact speeds and providers for the address.
Roads, rail, airports and planned stations © OpenStreetMap contributors. Internet: Innovation, Science and Economic Development Canada, National Broadband Data.
Listed by RE/MAX RISE EXECUTIVES, BROKERAGE.
Listing information provided by PropTx Innovations Inc. and TRREB; deemed reliable but not guaranteed accurate by PropTx.
Similar homes nearby
See more in Leeds and the Thousand Islands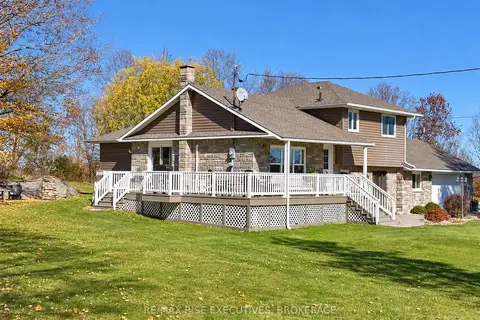
$619,000
Reduced $20,000
3 bd3 ba10 pk1500-2000 ft²
208 Back Street
824 - Rear of Leeds - Lansdowne Twp, Leeds and the Thousand Islands
Detached · MLS® X13810470 · RE/MAX RISE EXECUTIVES, BROKERAGE
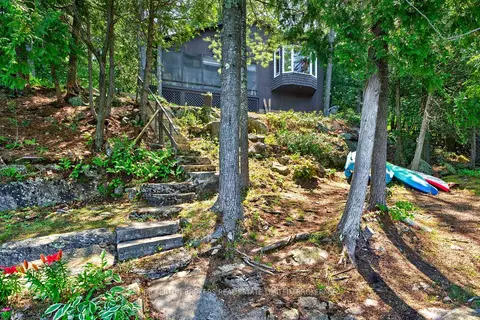
$599,000
Reduced $26,000
3 bd1 ba8 pk700-1100 ft²
468 Moorhead Lane
824 - Rear of Leeds - Lansdowne Twp, Leeds and the Thousand Islands
Detached · MLS® X13574848 · BICKERTON BROKERS REAL ESTATE LIMITED, BROKERAGE
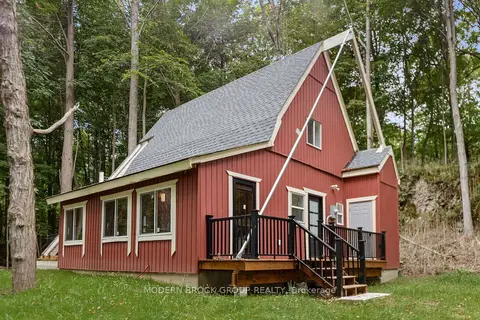
$550,000
2 bd1 ba4 pk700-1100 ft²
155 Woodvale Road
824 - Rear of Leeds - Lansdowne Twp, Leeds and the Thousand Islands
Detached · MLS® X13759858 · MODERN BROCK GROUP REALTY
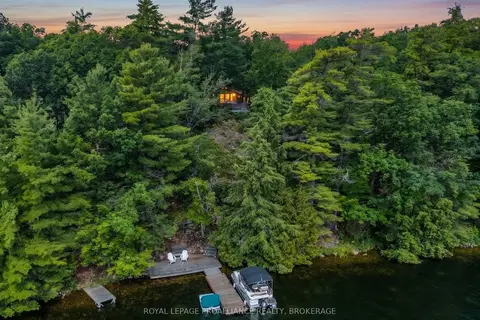
$549,800
3 bd1 ba4 pk700-1100 ft²
811 Hermit Thrush Lane
824 - Rear of Leeds - Lansdowne Twp, Leeds and the Thousand Islands
Detached · MLS® X13772890 · ROYAL LEPAGE PROALLIANCE REALTY, BROKERAGE
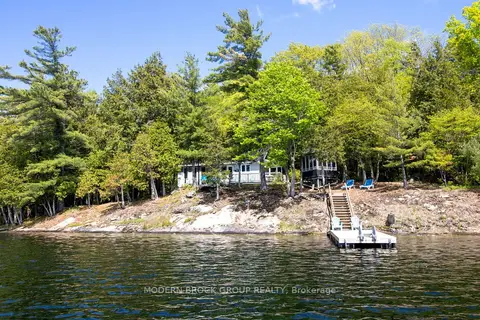
$539,900
Reduced $20,000
2+1 bd2 ba3 pk700-1100 ft²
32 Buck Island
824 - Rear of Leeds - Lansdowne Twp, Leeds and the Thousand Islands
Detached · MLS® X13202172 · MODERN BROCK GROUP REALTY
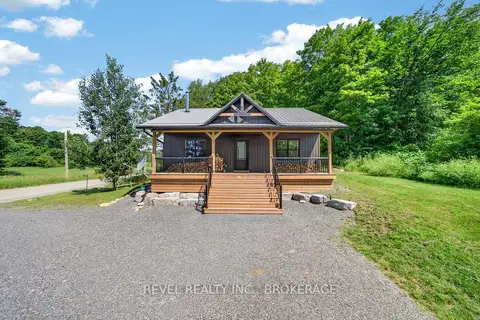
$725,000
2 bd1 ba4 pk700-1100 ft²
106 Long Point Road
824 - Rear of Leeds - Lansdowne Twp, Leeds and the Thousand Islands
Detached · MLS® X13589302 · REVEL REALTY INC., BROKERAGE
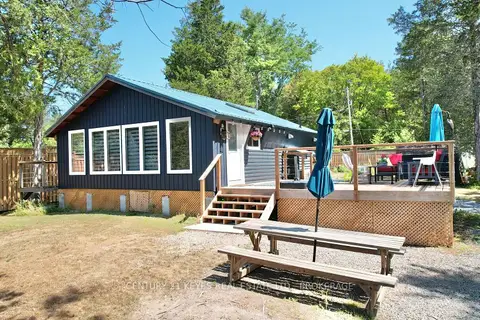
$499,900
1 bd1 ba3 pk700-1100 ft²
910 Hummingbird Lane
824 - Rear of Leeds - Lansdowne Twp, Leeds and the Thousand Islands
Detached · MLS® X13062632 · CENTURY 21 KEYES REAL ESTATE LTD., BROKERAGE
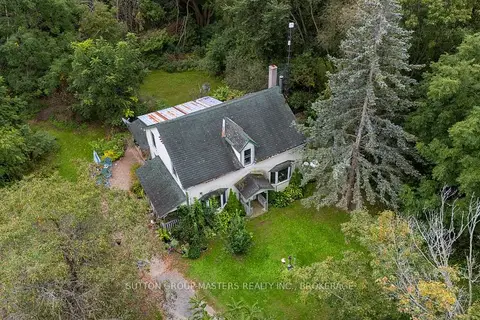
$499,900
3 bd2 ba14 pk1100-1500 ft²
3227 County 32 Road
824 - Rear of Leeds - Lansdowne Twp, Leeds and the Thousand Islands
Detached · MLS® X13791722 · SUTTON GROUP-MASTERS REALTY INC., BROKERAGE