208 Back Street
824 - Rear of Leeds - Lansdowne Twp, Leeds and the Thousand Islands, K0H 2N0
$619,000
Reduced $20,000 from $639,000
- 3 bedrooms
- 3 bathrooms
- 10 parking
- 1500-2000 sq ft
Listed 29 days ago · MLS® X13810470
About this home
If you've been looking for more space, more privacy and room to actually enjoy your property, 208 Back Street is worth a look. Set on 2.4 picturesque acres surrounded by mature trees and Canadian Shield, this move-in-ready 3-bedroom, 2.5-bath home offers 1,840 sq. ft. of above-grade living space in a peaceful country setting just minutes from Seeley's Bay. Inside, you'll find a comfortable, functional layout with plenty of room for everyday living, entertaining or working from home. Outside is where this property really sets itself apart. In addition to the attached garage, there is a detached insulated garage/studio with in-floor heat-an incredible bonus for a workshop, hobbies, home business, creative space or simply the extra room you've been wishing you had. Enjoy the privacy of country living without giving up convenience. Located on a municipally maintained road with school bus pickup. The waterfront village of Seeley's Bay, local shops, restaurants, marina and the Rideau Canal are just minutes away, with public boat launches approximately 7 minutes from the property. Kingston is about 30 minutes away, with Brockville and Smiths Falls approximately 50 minutes away. Major updates have already been taken care of, including a well and heat pump (2026), septic system (2016), roof (2017), stone and siding exterior with insulated exterior sheathing (2018), several bedroom windows (2018), and Culligan water softener and reverse osmosis system (2022). The sellers have also maintained excellent property records, including the well record, potable water report, septic installation and inspection documents, and WETT report. Space, privacy and easy access to the Rideau waterways-all within commuting distance of Kingston. Come see what life at 208 Back Street could look like.
Details
- Type
- Detached
- Style
- Sidesplit
- Size
- 1500-2000 sq ft
- Lot
- 372.7 × 269.93 ft
- Basement
- Unfinished
- Garage
- Detached
- Kitchens
- 1
- Property tax
- $2,801 (2025)
- Neighbourhood
- 824 - Rear of Leeds - Lansdowne Twp
- Municipality
- Leeds and the Thousand Islands
- Price per sq ft
- $354 (36% below detached houses in 824 - Rear of Leeds - Lansdowne Twp, $555)
Interior
- Bedrooms
- 3 above ground
- Bathrooms
- 1 × 3-piece (ground), 1 × 2-piece (main), 1 × 4-piece (upper)
- Rooms
- 12 above ground + 1 below
- Family room or den
- Yes
- Fireplace
- Fireplace Insert, Wood
- Features
- Carpet Free
Heating, cooling and services
- Heating
- Baseboard, Electric
- Water and sewer
- Septic
Building and exterior
- Style
- Sidesplit
- Exterior
- Stone, Vinyl Siding
- Roof
- Asphalt Shingle
- Foundation
- Poured Concrete
- Faces
- North
- Outdoor
- Deck, Landscaped, Privacy, Porch
Parking
- Garage spaces
- 2
- Total parking
- 10
- Driveway and parking
- Private
Lot
- Size
- 372.7 × 269.93 ft (irregular)
- Acreage
- 2-4.99
More
- Possession
- Flexible
- Cross street
- Simpson Side Road and Back Street
Rooms
| Room | Level | Size | Features |
|---|---|---|---|
| Bedroom 2 | Second | 4 × 3.13 m (13'1" × 10'3") | |
| Living Room | Main | 3.77 × 4.86 m (12'4" × 15'11") | |
| Bathroom | Ground | 1.48 × 2.65 m (4'10" × 8'8") | 3 Pc Bath |
| Bathroom | Second | 3.19 × 1.48 m (10'6" × 4'10") | 4 Pc Ensuite |
| Foyer | Ground | 2.55 × 1.73 m (8'4" × 5'8") | |
| Kitchen | Main | 3.99 × 3.54 m (13'1" × 11'7") | |
| Family Room | Ground | 6.18 × 5.68 m (20'3" × 18'8") | |
| Laundry | Main | 2.48 × 3 m (8'2" × 9'10") | |
| Utility Room | Basement | 3.17 × 2.76 m (10'5" × 9'1") | |
| Dining Room | Main | 4 × 2.53 m (13'1" × 8'4") | |
| Mud Room | Ground | 2.95 × 4.16 m (9'8" × 13'8") | |
| Utility Room | Basement | 7.4 × 5.68 m (24'3" × 18'8") | |
| Bedroom 3 | Second | 4 × 2.93 m (13'1" × 9'7") | |
| Primary Bedroom | Second | 3.23 × 4.58 m (10'7" × 15') |
Price history
| Date | Price | Change |
|---|---|---|
| Sep 22, 2026 | $639,000 | Listed |
| Oct 17, 2026 | $619,000 | −$20,000 |
History of this address
8 earlier listings at this address, with sold and leased prices. Create a free account or sign in to see them.
Location
Location is approximate. See nearby homes on the map
Recent sales nearby
See what similar homes within 1 km sold for in the last year. Create a free account or sign in to see them.
The neighbourhood
Getting around Car-dependent
No subway, LRT or GO station within a short trip.
Within a 10-minute walk: no grocery stores, 0 cafés and restaurants, 0 parks.
Who lives here postal area K0H
- Owners / renters
- 90% / 10%
- Median household income
- $92,000
- Average age
- 47
- Children under 15
- 14%
- Homes
- 94% detached
- Commute by transit
- 1%
- Population
- 47,286
Languages spoken most at home besides English: Portuguese 0.1%, Polish 0.1%, German, Spanish.
Distances are approximate. Places © OpenStreetMap contributors. Neighbourhood figures: Statistics Canada, 2021 Census.
Living here
Commute
Noise Nothing major nearby
No highway within 500 m, rail line within 300 m, or airport flight path nearby.
Distances from the map, not noise measurements. Visit at rush hour to judge for yourself.
Internet Limited
Up to 5/1 Mbps available here by cable, fibre or DSL.
From the federal broadband map. Check exact speeds and providers for the address.
Roads, rail, airports and planned stations © OpenStreetMap contributors. Internet: Innovation, Science and Economic Development Canada, National Broadband Data.
Listed by RE/MAX RISE EXECUTIVES, BROKERAGE.
Listing information provided by PropTx Innovations Inc. and TRREB; deemed reliable but not guaranteed accurate by PropTx.
Similar homes nearby
See more in Leeds and the Thousand Islands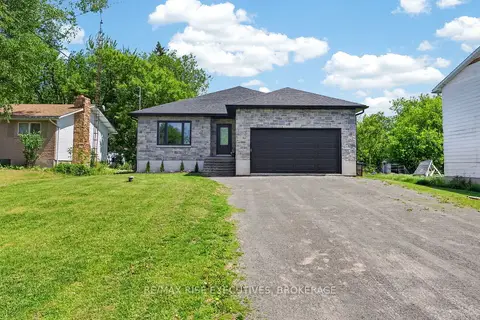
$619,900
3+1 bd3 ba6 pk1500-2000 ft²
115 Hellen Street
824 - Rear of Leeds - Lansdowne Twp, Leeds and the Thousand Islands
Detached · MLS® X13860804 · RE/MAX RISE EXECUTIVES, BROKERAGE
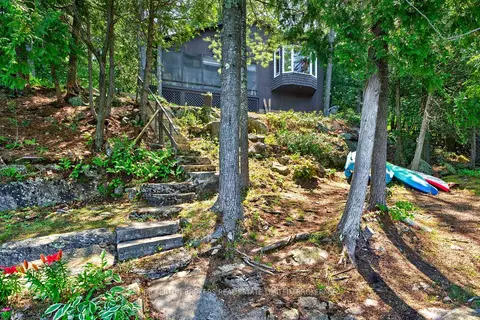
$599,000
Reduced $26,000
3 bd1 ba8 pk700-1100 ft²
468 Moorhead Lane
824 - Rear of Leeds - Lansdowne Twp, Leeds and the Thousand Islands
Detached · MLS® X13574848 · BICKERTON BROKERS REAL ESTATE LIMITED, BROKERAGE
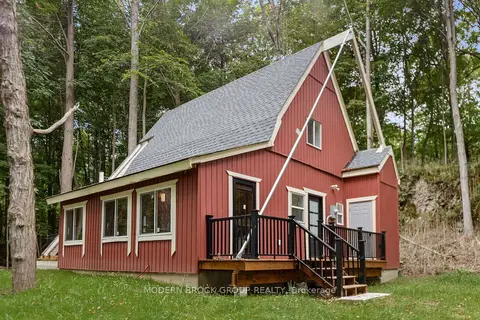
$550,000
2 bd1 ba4 pk700-1100 ft²
155 Woodvale Road
824 - Rear of Leeds - Lansdowne Twp, Leeds and the Thousand Islands
Detached · MLS® X13759858 · MODERN BROCK GROUP REALTY
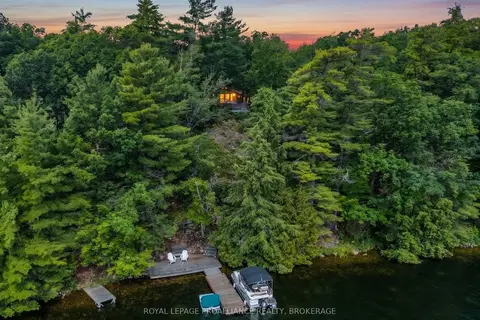
$549,800
3 bd1 ba4 pk700-1100 ft²
811 Hermit Thrush Lane
824 - Rear of Leeds - Lansdowne Twp, Leeds and the Thousand Islands
Detached · MLS® X13772890 · ROYAL LEPAGE PROALLIANCE REALTY, BROKERAGE
$539,900
Reduced $20,000
2+1 bd2 ba3 pk700-1100 ft²
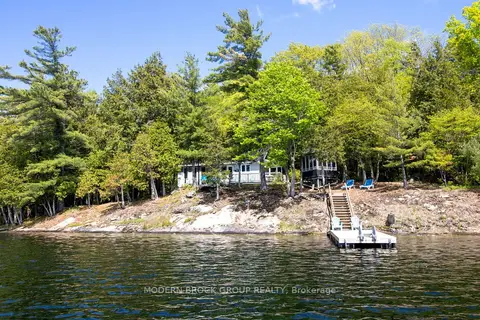
32 Buck Island
824 - Rear of Leeds - Lansdowne Twp, Leeds and the Thousand Islands
Detached · MLS® X13202172 · MODERN BROCK GROUP REALTY
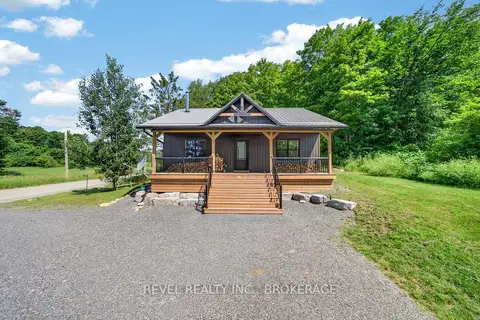
$725,000
2 bd1 ba4 pk700-1100 ft²
106 Long Point Road
824 - Rear of Leeds - Lansdowne Twp, Leeds and the Thousand Islands
Detached · MLS® X13589302 · REVEL REALTY INC., BROKERAGE
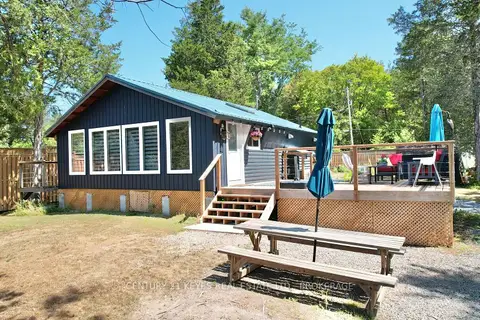
$499,900
1 bd1 ba3 pk700-1100 ft²
910 Hummingbird Lane
824 - Rear of Leeds - Lansdowne Twp, Leeds and the Thousand Islands
Detached · MLS® X13062632 · CENTURY 21 KEYES REAL ESTATE LTD., BROKERAGE
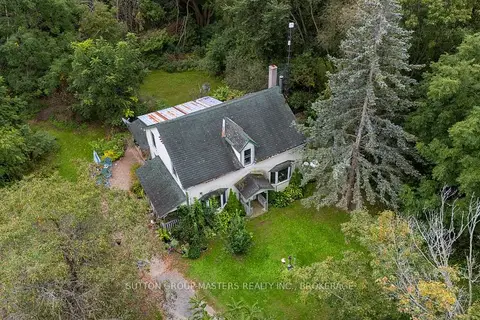
$499,900
3 bd2 ba14 pk1100-1500 ft²
3227 County 32 Road
824 - Rear of Leeds - Lansdowne Twp, Leeds and the Thousand Islands
Detached · MLS® X13791722 · SUTTON GROUP-MASTERS REALTY INC., BROKERAGE