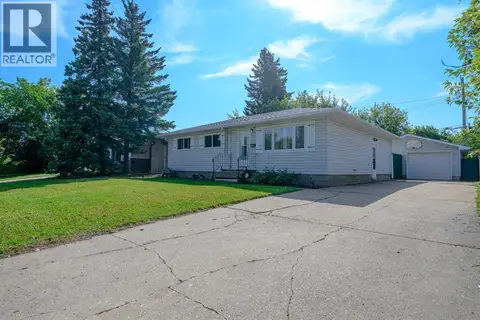
9715 Prairie Road
Patterson Place, Grande Prairie, AB, T8V3Z1
Listed by Sutton Group Grande Prairie Professionals
$349,900
- 2+2 bedrooms
- 2 bathrooms
- 3 parking
- 902 sq ft
Listed 33 days ago · MLS® A2346476
About this home
Beautifully renovated 5-bedroom, 2-bath home in Patterson featuring a bright, modern interior and thoughtful updates throughout. The main floor offers a welcoming layout with hardwood flooring throughout the main living areas, while the updated kitchen showcases quartz countertops, stainless steel appliances including a gas stove, and elegant French doors leading to the backyard. Upstairs, you’ll find two bedrooms, including a spacious primary bedroom. The basement offers additional living space, including two bedrooms with a bedroom with a built-in vanity.Enjoy peace of mind with numerous updates, including improvements to the plumbing and electrical systems. Outside, the mature south-facing yard provides plenty of natural light and features two sheds for convenient storage. Ideally located close to schools and Dave Barr Arena, this move-in-ready home combines modern style, functionality, and an excellent location. (id:66966)
Details
- Type
- Detached
- Style
- Bi-level
- Size
- 902 sq ft
- Basement
- Finished, Full, Walk-up
- Property tax
- $3,184 (2026)
- Neighbourhood
- Patterson Place
- Municipality
- Grande Prairie
Interior
- Bedrooms
- 2 above ground + 2 below
- Fireplace
- No
- Appliances
- Washer, Refrigerator, Dishwasher, Stove, Dryer, Window Coverings
- Flooring
- Hardwood, Laminate, Ceramic Tile
Heating, cooling and services
- Heating
- Forced air
Building and exterior
- Style
- Bi-level
- Year built
- 1974
- Exterior
- Wood frame
- Foundation
- Poured Concrete
Parking
- Total parking
- 3
- Driveway and parking
- Parking Pad
Rooms
| Room | Level | Size | Features |
|---|---|---|---|
| Bedroom | Main level | 12.33 Ft x 10.00 Ft | |
| Primary Bedroom | Main level | 11.67 Ft x 11.00 Ft | |
| Bedroom | Lower level | 11.50 Ft x 10.50 Ft | |
| Bedroom | Lower level | 9.33 Ft x 8.33 Ft | |
| 4pc Bathroom | Main level | 10.00 Ft x 5.00 Ft | |
| 3pc Bathroom | Lower level | 9.00 Ft x 5.00 Ft |
Location
Location is approximate. See nearby homes on the map
Listed by Sutton Group Grande Prairie Professionals.

REALTOR®, REALTORS®, and the REALTOR® logo are certification marks that are owned by REALTOR® Canada Inc. and licensed exclusively to The Canadian Real Estate Association (CREA). These certification marks identify real estate professionals who are members of CREA and who must abide by CREA’s By-Laws, Rules, and the REALTOR® Code. The MLS® trademark and the MLS® logo are owned by CREA and identify the professional real estate services provided by members of CREA.
The information contained on this site is based in whole or in part on information that is provided by members of The Canadian Real Estate Association, who are responsible for its accuracy. CREA reproduces and distributes this information as a service for its members and assumes no responsibility for its accuracy.
Similar homes nearby
See more in Grande Prairie 📷 30
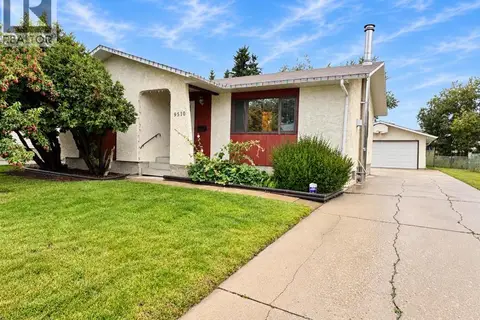
$329,900
2+1 bd2 ba3 pk828 ft²
7309 Patterson Drive
Patterson Place, Grande Prairie
Detached · MLS® A2341891 · Grassroots Realty Group Ltd.
 📷 27
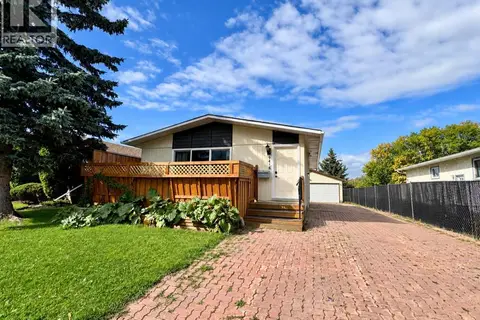
$369,900
3+1 bd2 ba5 pk1080 ft²
9510 81 Avenue
Patterson Place, Grande Prairie
Detached · MLS® A2342884 · eXp Realty
 📷 26
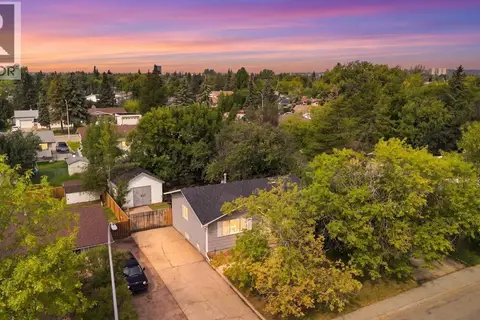
$375,000
3+2 bd2 ba5 pk1020 ft²
9418 80 Avenue
Patterson Place, Grande Prairie
Detached · MLS® A2344689 · eXp Realty
 📷 36
$389,900
2+2 bd3 ba3 pk1032 ft²
9822 80 Avenue
Patterson Place, Grande Prairie
Detached · MLS® A2339292 · Grassroots Realty Group Ltd.
 📷 30
$409,900
3+1 bd3 ba4 pk1254 ft²
7607 96 Street
Patterson Place, Grande Prairie
Detached · MLS® A2342943 · Sutton Group Grande Prairie Professionals
 📷 40
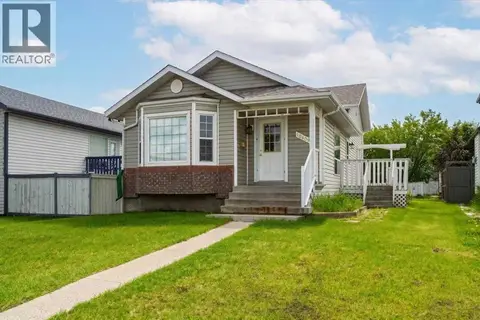
$349,900
4 bd2 ba3 pk1452 ft²
9316 102 Avenue
Hillside, Grande Prairie
Detached · MLS® A2347582 · Grassroots Realty Group Ltd.
 📷 26
$350,000
2+1 bd3 ba2 pk1053 ft²
10409 73 Avenue
Mission Heights, Grande Prairie
Detached · MLS® A2350709 · Royal LePage - The Realty Group
 📷 48
$345,000
3+1 bd2 ba4 pk1236 ft²
9923 88 Avenue
Highland Park, Grande Prairie
Detached · MLS® A2343210 · Century 21 Grande Prairie Realty Inc.