9714 97 AVENUE
Fort St. John, BC, V1J1N4
Listed by RE/MAX Action Realty Inc
$309,900
- 3 bedrooms
- 2 bathrooms
- 1150 sq ft
Listed 111 days ago · MLS® R3142161
About this home
Bright, well-maintained 1/2 duplex offering a functional layout in a convenient central location. The main floor features a spacious living area and a 3-piece bathroom, while the upstairs includes a generous primary bedroom with a walk-in closet and Jack-and-Jill access to the 4-piece bathroom, plus two additional bedrooms and an upstairs laundry room. Large windows provide plenty of natural light throughout. Recent updates include a new roof completed in July 2024 and a hot water tank replaced at the end of December 2024, providing added peace of mind. Enjoy the front porch, private back deck, fully fenced yard, and single-car garage. Ideally located close to the gym, schools, parks, shopping, restaurants, and other everyday amenities. A fantastic opportunity for first-time buyers. (id:66966)
Details
- Type
- Duplex
- Size
- 1150 sq ft
- Basement
- Crawl space
- Garage
- Garage
- Property tax
- $2,510 (2025)
- Municipality
- Fort St. John
Interior
- Fireplace
- No
Heating, cooling and services
- Heating
- Forced air
Building and exterior
- Year built
- 2005
- Roof
- Asphalt shingle, Conventional
- Foundation
- Concrete Perimeter
- Outdoor
- Vinyl siding
Parking
- Driveway and parking
- Garage
Rooms
| Room | Level | Size | Features |
|---|---|---|---|
| Living room | Main level | 4.05 × 3.81 m (13'4" × 12'6") | |
| Kitchen | Main level | 3.14 × 2.9 m (10'4" × 9'6") | |
| Dining room | Main level | 2.62 × 2.8 m (8'7" × 9'2") | |
| Primary Bedroom | Main level | 3.47 × 4.27 m (11'5" × 14') | |
| Bedroom 2 | Main level | 3.57 × 3.35 m (11'8" × 11') | |
| Bedroom 3 | Main level | 3.17 × 3.05 m (10'5" × 10') | |
| Laundry room | Main level | 2.04 × 1.77 m (6'8" × 5'10") |
Location
Location is approximate. See nearby homes on the map
Listed by RE/MAX Action Realty Inc.

REALTOR®, REALTORS®, and the REALTOR® logo are certification marks that are owned by REALTOR® Canada Inc. and licensed exclusively to The Canadian Real Estate Association (CREA). These certification marks identify real estate professionals who are members of CREA and who must abide by CREA’s By-Laws, Rules, and the REALTOR® Code. The MLS® trademark and the MLS® logo are owned by CREA and identify the professional real estate services provided by members of CREA.
The information contained on this site is based in whole or in part on information that is provided by members of The Canadian Real Estate Association, who are responsible for its accuracy. CREA reproduces and distributes this information as a service for its members and assumes no responsibility for its accuracy.
Similar homes nearby
See more in Fort St. John 📷 28
$289,900
3 bd2 ba1375 ft²
9703 93 STREET
Fort St. John
Multiplex
Duplex · MLS® R3151409 · Century 21 Energy Realty
 📷 21
$289,900
3 bd3 ba1288 ft²
11309 89A STREET
Fort St. John
Multiplex
Duplex · MLS® R3161620 · RE/MAX Action Realty Inc
 📷 14
$284,900
3 bd3 ba1353 ft²
132 10303 112 STREET
Fort St. John
Condo Townhouse · MLS® R3155249 · Century 21 Energy Realty
 📷 6
$334,900
3 bd3 ba1363 ft²
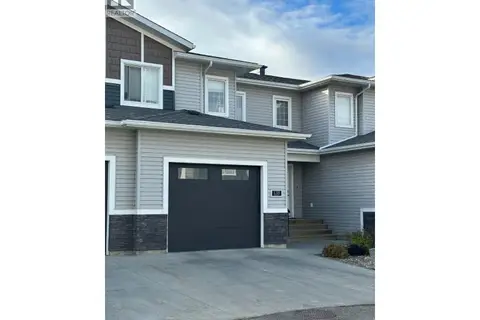
138 10104 114A AVENUE
Fort St. John
Condo Townhouse · MLS® R3160313 · RE/MAX Action Realty Inc
 📷 40
$279,900
3 bd3 ba1014 ft²
8516 86 STREET
Fort St. John
Multiplex
Duplex · MLS® R3169630 · Century 21 Energy Realty
 📷 22
$275,000
3 bd2 ba1420 ft²
8820 107A AVENUE
Fort St. John
Multiplex
Duplex · MLS® R3160900 · RE/MAX Action Realty Inc
 📷 39
$269,900
3 bd2 ba1297 ft²
8016 88 AVENUE
Fort St. John
Multiplex
Duplex · MLS® R3142340 · Century 21 Energy Realty
$359,900
3 bd3 ba1362 ft²
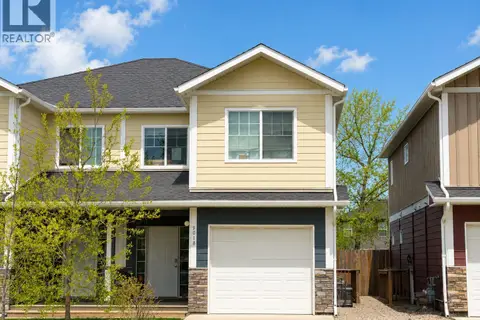
9018 74 STREET
Fort St. John
Multiplex
Duplex · MLS® R3122647 · Century 21 Energy Realty