9704 JULIA Street
Main Town, Summerland, BC, V0H1Z5
Listed by Rennie & Associates Realty Ltd.
$584,900
- 3 bedrooms
- 2 bathrooms
- 3 parking
- 1443 sq ft
Listed 225 days ago · MLS® 10377951
About this home
Welcome to 9704 Julia Street, in the heart of Summerland. Set on a generous 10,400 sq.ft. freehold lot with room for gardens, kids, and grapevines...OR development! Carriage house? The vacant basement is a revenue generator, with opportunity for more. The main floor features a natural flow between kitchen, dining, and living spaces — simple & functional, plus a deck for relaxed evenings after a day at the beach. Outside, the spacious yard invites gardens, kids, and pets. Located walking distance to shops, schools, transit & rec center(s), and minutes from farmer's markets, fresh fruit stands, and more for healthy living. Bike rides to grab fresh produce, meet friends for coffee on Main Street, or evening strolling on safe, quiet Main Street. Summerland is about community, connection, and a pace that feels human again. If you’re looking for a smart investment wrapped in an authentic Okanagan LIFESTYLE — this home can be yours. (id:66966)
Details
- Type
- Detached
- Style
- Ranch
- Size
- 1443 sq ft
- Basement
- Full
- Property tax
- $2,277
- Neighbourhood
- Main Town
- Municipality
- Summerland
Interior
- Fireplace
- No
- Appliances
- Washer, Refrigerator, Dishwasher, Range, Dryer
Heating, cooling and services
- Heating
- Forced air, See remarks
- Water and sewer
- Municipal sewage system
Building and exterior
- Style
- Ranch
- Year built
- 1959
- Roof
- Asphalt shingle
- Outdoor
- Stucco, Vinyl siding
Parking
- Total parking
- 3
- Driveway and parking
- RV, Additional Parking
Rooms
| Room | Level | Size | Features |
|---|---|---|---|
| Storage | Basement | 9' x 165' | |
| Games room | Basement | 7'10'' x 9'0'' | |
| Primary Bedroom | Main level | 7'6'' x 14'6'' | |
| Living room | Main level | 11'0'' x 14'0'' | |
| Laundry room | Basement | 10'6'' x 25'0'' | |
| Kitchen | Main level | 10'6'' x 14'6'' | |
| Dining room | Main level | 8'8'' x 11'0'' | |
| Bedroom | Main level | 7'10'' x 11'6'' | |
| Bedroom | Main level | 8'6'' x 10'6'' | |
| 3pc Bathroom | Basement | ||
| 4pc Bathroom | Main level |
Location
Location is approximate. See nearby homes on the map
Listed by Rennie & Associates Realty Ltd..

REALTOR®, REALTORS®, and the REALTOR® logo are certification marks that are owned by REALTOR® Canada Inc. and licensed exclusively to The Canadian Real Estate Association (CREA). These certification marks identify real estate professionals who are members of CREA and who must abide by CREA’s By-Laws, Rules, and the REALTOR® Code. The MLS® trademark and the MLS® logo are owned by CREA and identify the professional real estate services provided by members of CREA.
The information contained on this site is based in whole or in part on information that is provided by members of The Canadian Real Estate Association, who are responsible for its accuracy. CREA reproduces and distributes this information as a service for its members and assumes no responsibility for its accuracy.
Similar homes nearby
See more in Summerland 📷 50
$579,000
3 bd2 ba2 pk1283 ft²
11106 PRAIRIE VALLEY Road
Main Town, Summerland
Detached · MLS® 10400527 · Summerland Realty Ltd.
 📷 28
$575,000
3 bd1 ba2 pk1137 ft²
14207 Victoria Road N
Main Town, Summerland
Detached · MLS® 10381440 · Royal LePage Parkside Realty
 📷 35
$599,000
3 bd2 ba3 pk1883 ft²
7503 HOWIS Crescent
Main Town, Summerland
Detached · MLS® 10402188 · eXp Realty
 📷 10
$600,000
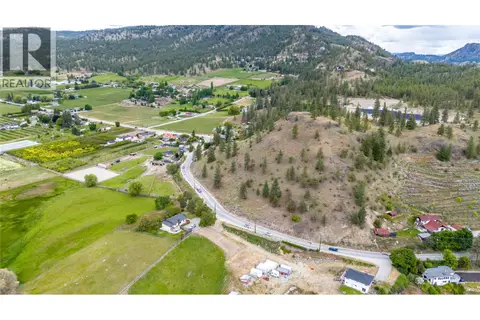
13100 Prairie Valley Road
Main Town, Summerland
Vacant Land · MLS® 10391263 · Parker Real Estate
$600,000
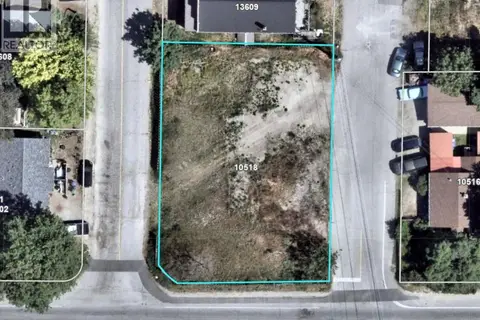
10518 Jubilee Road W
Main Town, Summerland
Vacant Land · MLS® 10396803 · Royal LePage Locations West
 📷 55
$605,000
2 bd2 ba3 pk720 ft²
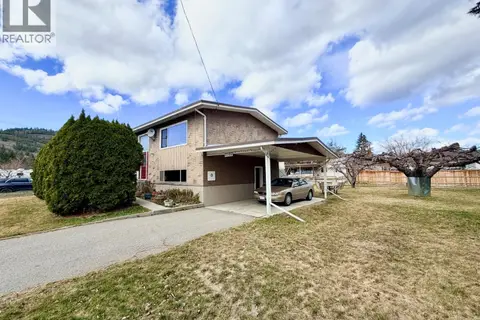
9705 SARGEANT Street
Main Town, Summerland
Detached · MLS® 10396517 · Royal LePage Parkside Realty
 📷 29
$620,000
4 bd2 ba3 pk1755 ft²
11102 Scott Street
Main Town, Summerland
Detached · MLS® 10380332 · RE/MAX Penticton Realty
 📷 37
$545,000
3 bd1 ba5 pk1603 ft²
8008 Victoria Road
Main Town, Summerland
Detached · MLS® 10400358 · Vantage West Realty Inc.