97 VICTORIA AVENUE
Chatham, N7L3A2
Listed by ROYAL LEPAGE PEIFER REALTY, Brokerage
$324,000
- 3 bedrooms
- 2 bathrooms
Listed 72 days ago · MLS® 26019408
About this home
Welcome to 97 Victoria Avenue, one of Chatham’s highly sought-after, tree-lined streets. This classic 3-bedroom, 1.5 bathroom home offers a wonderful opportunity to live in a neighbourhood known for its beautiful character and exceptional convenience. Inside, you will find a spacious layout featuring large rooms and a traditional floor plan that is ready to accommodate your family's needs. The property also boasts the highly desirable bonus of a detached garage, perfect for parking, a workshop, or additional storage. Situated in the heart of Chatham, this home offers an incredible walkable lifestyle just minutes from downtown shopping, local dining, beautiful parks, and great schools. Whether you are looking for a fantastic place to settle down or a smart investment in a prime location, this Victoria Avenue property is a must-see. Schedule your private viewing today! (id:66966)
Details
- Type
- Detached
- Garage
- Garage
- Property tax
- $3,182 (2026)
- Municipality
- Chatham
Interior
- Bedrooms
- 3 above ground
- Fireplace
- No
- Appliances
- Washer, Refrigerator, Dishwasher, Stove, Dryer
- Flooring
- Hardwood, Cushion/Lino/Vinyl
Heating, cooling and services
- Heating
- Forced air, Natural gas, Furnace
- Air conditioning
- Central air conditioning
Building and exterior
- Year built
- 1920
- Outdoor
- Concrete/Stucco
Parking
- Driveway and parking
- Detached Garage, Garage
Rooms
| Room | Level | Size | Features |
|---|---|---|---|
| Storage | Basement | 6.04 × 2.5 m (19'10" × 8'2") | |
| Utility room | Basement | 6.61 × 3.6 m (21'8" × 11'10") | |
| Primary Bedroom | Second level | 3.57 × 5.27 m (11'8" × 17'4") | |
| Bedroom | Second level | 3.93 × 4.15 m (12'11" × 13'7") | |
| 4pc Bathroom | Second level | 3.02 × 3.35 m (9'11" × 11') | |
| Sunroom | Main level | 4.51 × 1.49 m (14'10" × 4'11") | |
| Bedroom | Main level | 2.9 × 2.96 m (9'6" × 9'8") | |
| Living room | Main level | 7.35 × 4.36 m (24'1" × 14'4") | |
| Laundry room | Main level | 3.41 × 1.55 m (11'2" × 5'1") | |
| Kitchen | Main level | 4.3 × 2.96 m (14'1" × 9'8") | |
| Dining room | Main level | 4.05 × 3.57 m (13'4" × 11'8") | |
| 2pc Bathroom | Main level | 1.31 × 0.88 m (4'4" × 2'11") |
Location
Location is approximate. See nearby homes on the map
Listed by ROYAL LEPAGE PEIFER REALTY, Brokerage.

REALTOR®, REALTORS®, and the REALTOR® logo are certification marks that are owned by REALTOR® Canada Inc. and licensed exclusively to The Canadian Real Estate Association (CREA). These certification marks identify real estate professionals who are members of CREA and who must abide by CREA’s By-Laws, Rules, and the REALTOR® Code. The MLS® trademark and the MLS® logo are owned by CREA and identify the professional real estate services provided by members of CREA.
The information contained on this site is based in whole or in part on information that is provided by members of The Canadian Real Estate Association, who are responsible for its accuracy. CREA reproduces and distributes this information as a service for its members and assumes no responsibility for its accuracy.
Similar homes nearby
See more in Chatham 📷 49
$324,900
4 bd2 ba
45 Oxley DRIVE
Chatham
Detached · MLS® 26020003 · MATCH REALTY INC.
 📷 45
$325,000
2+1 bd1 ba
273 St Clair STREET
Chatham
Detached · MLS® 26023466 · ROYAL LEPAGE PEIFER REALTY, Brokerage
 📷 40
$319,900
3+1 bd2 ba
42 Canterbury STREET
Chatham
Detached · MLS® 26023321 · ROYAL LEPAGE PEIFER REALTY, Brokerage
 📷 36
$329,900
4 bd2 ba
59 Prince Arthur AVENUE
Chatham
Detached · MLS® 26020532 · NEST REALTY INC.
 📷 31
$314,444
3 bd1 ba
65 PRINCE STREET South
Chatham
Detached · MLS® 26019465 · ONE PERCENT REALTY LTD
 📷 25
$334,900
3 bd1 ba
60 COPPERFIELD CRESCENT
Chatham
Detached · MLS® 26020681 · REALTY CONNECTS INC.
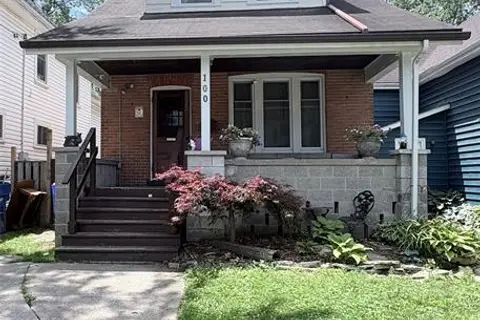 📷 19
$309,900
3 bd1 ba
100 JOSEPH STREET
Chatham
Detached · MLS® 26016050 · REALTY CONNECTS INC.
 📷 35
$309,900
3 bd2 ba
158 LORNE AVENUE
Chatham
Detached · MLS® 26020925 · REALTY CONNECTS INC.