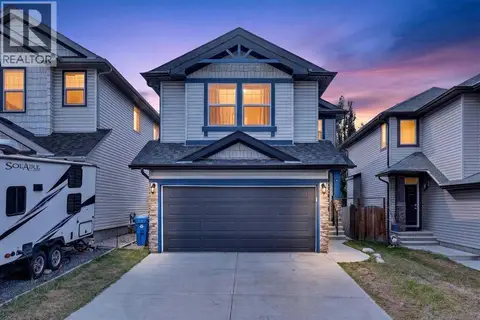
97 Panora Way NW
Panorama Hills, Calgary, AB, T3P1E5
Listed by 2% Realty
$655,000
- 3 bedrooms
- 3 bathrooms
- 4 parking
- 1600 sq ft
Listed 6 days ago · MLS® A2352494
About this home
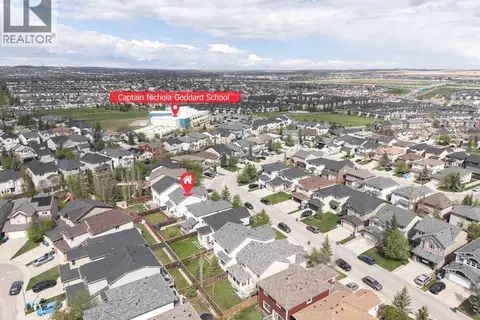
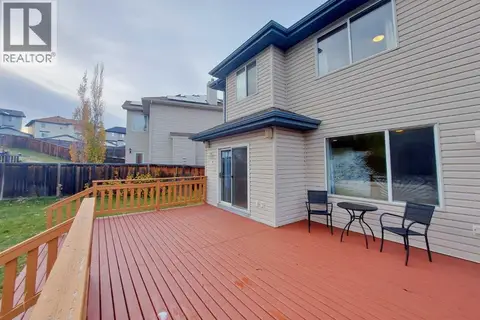
**FULLY DEVELOPED | NO NEIGHBOURS BEHIND | 3 SPACIOUS BEDROOMS | UPPER-LEVEL LOFT/DEN | UPGRADED WINDOWS & KITCHENWelcome to 97 Panora Way NW, a well-maintained family home offering approximately 1,600 sq. ft. above grade, plus a fully developed basement, in the desirable community of Panorama Hills! Featuring a functional layout, modern updates and a private backyard setting with no neighbours directly behind, this home offers plenty of space for comfortable family living.Step inside to discover a welcoming interior featuring a combination of tile flooring, vinyl plank and carpet throughout. The updated kitchen showcases modern high-gloss white cabinetry, offering a bright, contemporary feel with plenty of storage and workspace. The main living and dining areas provide a comfortable setting for everyday living and entertaining, while the backyard overlooks a touch of greenery with no homes directly behind, offering additional privacy.Upstairs, you'll find three generously sized bedrooms along with a versatile loft/den area, perfect for a home office, reading nook, study space or children's play area. The upper-level windows have also been replaced and upgraded, with several enlarged to bring in additional natural light and create a brighter, more inviting atmosphere.The fully developed basement adds valuable additional living space, featuring a spacious open recreation area that can easily accommodate a family entertainment room, home gym or games area. A full bathroom adds convenience, while an abundance of dedicated storage space and built-in shelving helps keep everything organized.Located in the established, family-friendly community of Panorama Hills, this home offers convenient access to schools, playgrounds, parks, shopping, restaurants and everyday amenities. Enjoy nearby Vivo Recreation Centre, Country Hills Village, Panorama Hills Golf & Country Club and easy connections to major roadways, including Stoney Trail.With its updated kitchen, upgra ded windows, fully developed basement and private backyard setting, this is a fantastic opportunity to own a spacious and functional family home in one of Calgary's popular northwest communities! (id:66966)
Details
- Type
- Detached
- Size
- 1600 sq ft
- Basement
- Finished, Full
- Garage
- Garage
- Property tax
- $4,445 (2026)
- Neighbourhood
- Panorama Hills
- Municipality
- Calgary
Interior
- Bedrooms
- 3 above ground
- Fireplace
- No
- Appliances
- Refrigerator, Dishwasher, Stove, Microwave Range Hood Combo, Washer & Dryer
- Flooring
- Tile, Carpeted
Heating, cooling and services
- Heating
- Forced air
Building and exterior
- Year built
- 2008
- Exterior
- Wood frame
- Foundation
- Poured Concrete
Parking
- Total parking
- 4
- Driveway and parking
- Attached Garage
Rooms
| Room | Level | Size | Features |
|---|---|---|---|
| 4pc Bathroom | Basement | 1.47 M x 2.34 M | |
| Recreational, Games room | Basement | 5.19 M x 6.42 M | |
| 2pc Bathroom | Main level | 1.15 M x 1.78 M | |
| Dining room | Main level | 3.40 M x 3.03 M | |
| Kitchen | Main level | 3.42 M x 3.03 M | |
| Living room | Main level | 5.77 M x 4.00 M | |
| 4pc Bathroom | Upper Level | 3.03 M x 2.98 M | |
| Primary Bedroom | Upper Level | 3.74 M x 4.00 M | |
| Bedroom | Upper Level | 4.02 M x 2.98 M | |
| Bedroom | Upper Level | 3.24 M x 2.86 M | |
| Office | Upper Level | 3.72 M x 3.88 M |
Location
Location is approximate. See nearby homes on the map
Listed by 2% Realty.

REALTOR®, REALTORS®, and the REALTOR® logo are certification marks that are owned by REALTOR® Canada Inc. and licensed exclusively to The Canadian Real Estate Association (CREA). These certification marks identify real estate professionals who are members of CREA and who must abide by CREA’s By-Laws, Rules, and the REALTOR® Code. The MLS® trademark and the MLS® logo are owned by CREA and identify the professional real estate services provided by members of CREA.
The information contained on this site is based in whole or in part on information that is provided by members of The Canadian Real Estate Association, who are responsible for its accuracy. CREA reproduces and distributes this information as a service for its members and assumes no responsibility for its accuracy.
Similar homes nearby
See more in Calgary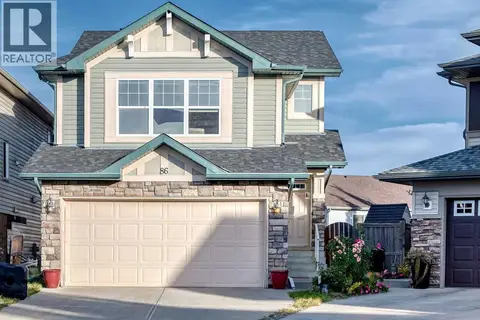 📷 48
$668,000
3 bd3 ba4 pk1937 ft²
86 Panamount Plaza NW
Panorama Hills, Calgary
Detached · MLS® A2352214 · URBAN-REALTY.ca
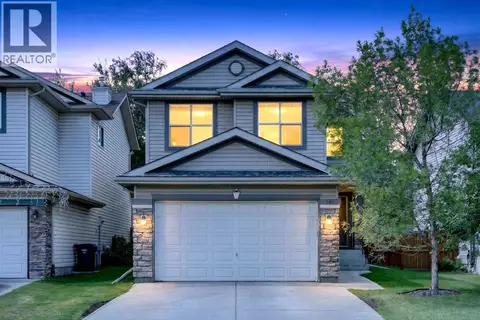 📷 32
$639,900
3+1 bd4 ba4 pk1735 ft²
261 Panamount Hill NW
Panorama Hills, Calgary
Detached · MLS® A2331287 · Grassroots Realty Group
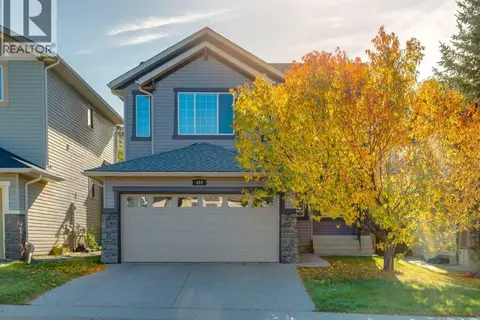 📷 43
$674,900
3 bd3 ba4 pk2145 ft²
424 Hidden Creek Boulevard NW
Panorama Hills, Calgary
Detached · MLS® A2350920 · RE/MAX First
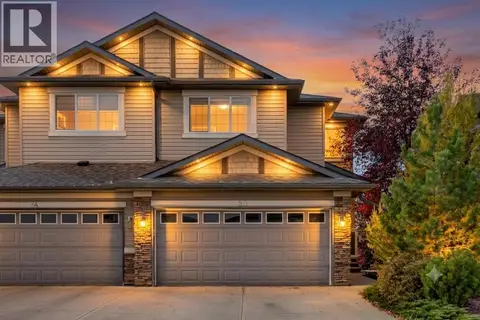 📷 43
$675,000
3 bd4 ba4 pk1838 ft²
50 Pantego Point NW
Panorama Hills, Calgary
Basement suiteMultiplex
Duplex · MLS® A2345597 · Century 21 Bamber Realty LTD.
 📷 48
$677,000
3+2 bd4 ba4 pk1797 ft²
377 Panora Way NW
Panorama Hills, Calgary
Detached · MLS® A2335904 · Real Estate Professionals Inc.
 📷 32
$680,000
3 bd3 ba4 pk1873 ft²
96 Panamount Manor NW
Panorama Hills, Calgary
Detached · MLS® A2334526 · TrustPro Realty
 📷 42
$685,000
3 bd3 ba4 pk2166 ft²
47 Panatella Bay NW
Panorama Hills, Calgary
Detached · MLS® A2333469 · Real Broker
 📷 32
$619,000
3 bd3 ba4 pk1738 ft²
133 Panamount Court NW
Panorama Hills, Calgary
Detached · MLS® A2339230 · CIR Realty