97 CROSTHWAITE Avenue N
Homeside, Hamilton, L8H2V3
Listed by Rock Star Real Estate Inc.
$475,000
- 3 bedrooms
- 2 bathrooms
- 2 parking
- 867 sq ft
Listed 145 days ago · MLS® 40832914
About this home
Fully Renovated 1.5 Storey In Heart Of Homeside! This Beautiful Home Has Been Completely Transformed Top To Bottom — New Kitchen With Quartz Counters, Updated Bathroom, New Flooring Throughout, Fresh Paint Inside And Out, New Light Fixtures, and more. Bright Eat-In Kitchen Flows Into Main Floor Living/Dining With Great Natural Light. Finished Basement Features Rec Room, 2-Pc Bath, and Laundry. Upstairs Loft-Style Bedroom Offers A Quiet Retreat. Central A/C, Forced Air Gas Heat, Newer Windows, Roof, Furnace & 100 Amp Electrical. 25 X 100 Ft Lot In An Urban Walkable Neighbourhood — Steps To Parks, Schools, Transit, And All Amenities. Move-In Ready — Nothing Left To Do But Unpack. (id:66966)
Details
- Type
- Detached
- Style
- A-Frame
- Size
- 867 sq ft
- Basement
- Finished, Full
- Property tax
- $2,979
- Neighbourhood
- Homeside
- Municipality
- Hamilton
Interior
- Bedrooms
- 3 above ground
- Fireplace
- No
- Appliances
- Refrigerator, Stove
Heating, cooling and services
- Heating
- Forced air, Natural gas
- Air conditioning
- Central air conditioning
- Water and sewer
- Municipal sewage system
Building and exterior
- Style
- A-Frame
- Year built
- 1920
- Foundation
- Block
- Outdoor
- Vinyl siding
Parking
- Total parking
- 2
Rooms
| Room | Level | Size | Features |
|---|---|---|---|
| Bonus Room | Basement | 7'9'' x 10'2'' | |
| Laundry room | Basement | 8'2'' x 9'7'' | |
| 2pc Bathroom | Basement | ||
| Recreation room | Basement | 18'8'' x 18'5'' | |
| Bedroom | Second level | 10'4'' x 26'7'' | |
| 4pc Bathroom | Main level | ||
| Bedroom | Main level | 8'7'' x 10'11'' | |
| Bedroom | Main level | 8'9'' x 10'10'' | |
| Kitchen | Main level | 10'1'' x 10'1'' | |
| Living room/Dining room | Main level | 10'1'' x 19'2'' |
Location
Location is approximate. See nearby homes on the map
Listed by Rock Star Real Estate Inc..

REALTOR®, REALTORS®, and the REALTOR® logo are certification marks that are owned by REALTOR® Canada Inc. and licensed exclusively to The Canadian Real Estate Association (CREA). These certification marks identify real estate professionals who are members of CREA and who must abide by CREA’s By-Laws, Rules, and the REALTOR® Code. The MLS® trademark and the MLS® logo are owned by CREA and identify the professional real estate services provided by members of CREA.
The information contained on this site is based in whole or in part on information that is provided by members of The Canadian Real Estate Association, who are responsible for its accuracy. CREA reproduces and distributes this information as a service for its members and assumes no responsibility for its accuracy.
Similar homes nearby
See more in Hamilton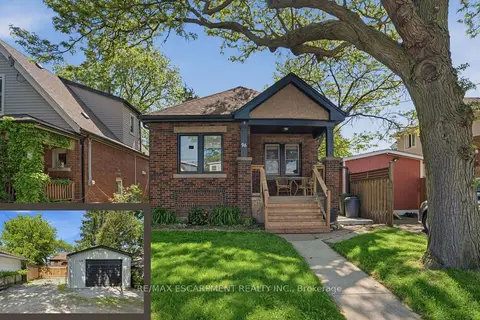 📷 35
$479,900
≈ $2,101/mo mortgage · 20% down
2 bd2 ba3 pk< 700 ft²
96 PALING Avenue
Homeside, Hamilton
Basement suitePoolWalkable
Detached · MLS® X14086556 · RE/MAX ESCARPMENT REALTY INC.
 📷 34
$479,900
2 bd2 ba3 pk699 ft²
96 PALING Avenue
Homeside, Hamilton
Pool
Detached · MLS® 40871696 · RE/MAX Escarpment Realty Inc.
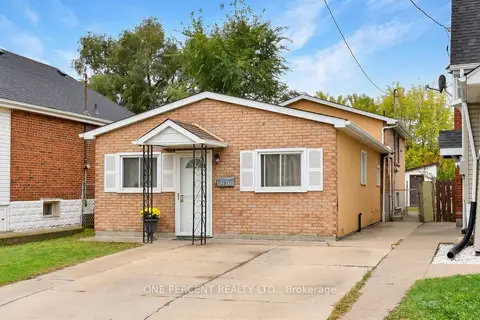 Open Sat 2 pm
📷 33🎥 Tour
$489,000
≈ $2,141/mo mortgage · 20% down
3 bd2 ba2 pk700-1100 ft²
201 Strathearne Avenue
Homeside, Hamilton
WalkableSchool 5 min walk
Detached · MLS® X14086708 · ONE PERCENT REALTY LTD.
 📷 33
$489,000
3 bd2 ba2 pk1151 ft²
201 STRATHEARNE Avenue
Homeside, Hamilton
Detached · MLS® 40871704 · One Percent Realty Ltd.
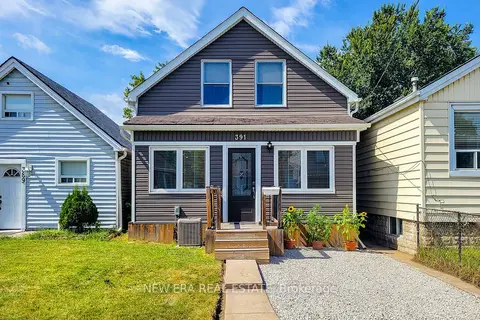 📷 38
$489,900
≈ $2,145/mo mortgage · 20% down
3 bd2 ba1 pk700-1100 ft²
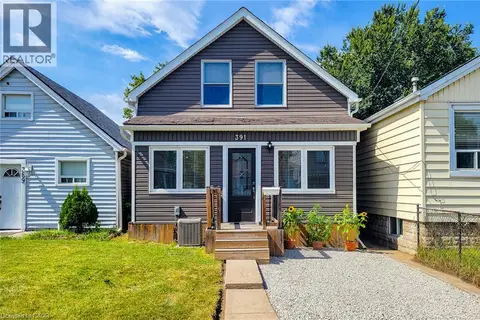
391 Cope Street
Homeside, Hamilton
WalkablePark nearby
Detached · MLS® X13774458 · NEW ERA REAL ESTATE
 📷 38
$489,900
3 bd2 ba1 pk1057 ft²
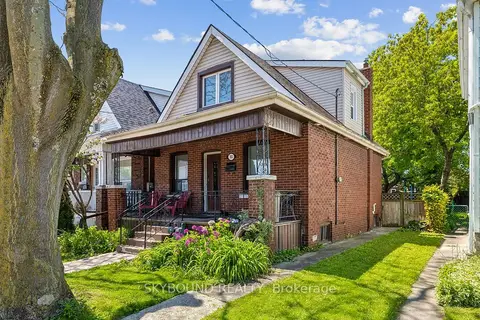
391 COPE Street
Homeside, Hamilton
Detached · MLS® 40862732 · New Era Real Estate
 📷 15
$460,000
Reduced $65,000 (↓ 12%)
≈ $2,014/mo mortgage · 20% down
2 bd1 ba700-1100 ft²
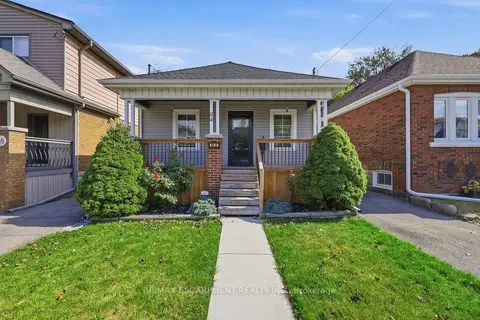
165 Paling Avenue
Homeside, Hamilton
WalkableSchool 3 min walkPark nearby
Detached · MLS® X13217090 · SKYBOUND REALTY
 📷 26🎥 Tour
$459,900
≈ $2,014/mo mortgage · 20% down
2+1 bd1 ba1 pk700-1100 ft²
84 Barons Avenue N
Homeside, Hamilton
WalkableSchool 2 min walkPark nearby
Detached · MLS® X13863620 · RE/MAX ESCARPMENT REALTY INC.