969 Skeena Drive
Dilworth Mountain, Kelowna, BC, V1V2K7
Listed by Sotheby's International Realty Canada
$1,649,000
- 6 bedrooms
- 4 bathrooms
- 6 parking
- 4055 sq ft
Listed 100 days ago · MLS® 10394482
About this home
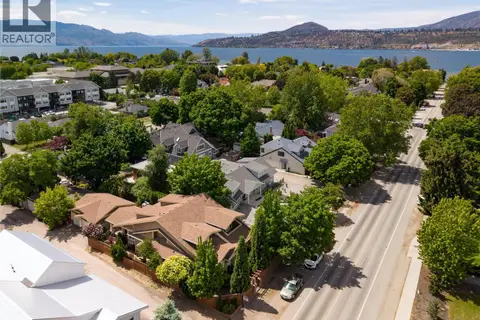
There are streets, and then there's Skeena. This is the address people wait years to buy into, where homes trade quietly and owners tend to arrive and never leave. Built in 1999 on a private 0.205 acre lot with peek-a-boo lake and mountain views, 969 Skeena has earned its spot near the top of Dilworth Mountain. What sets it apart is the layout: three real levels, just over 4,000 square feet every part of the home given its own space. The main level is where life happens, a kitchen with an island made for a crowd, living and dining warmed by gas fireplaces, skylights and glass keeping the valley light pouring in. Upstairs, three bedrooms plus a big bonus room that makes an easy TV lounge or kids' retreat, so the main floor stays yours. Downstairs opens up with more bedrooms and a large rec space, plus its own entrance through the garage, putting a legitimate in-law or income suite within reach. Outside, a flat pool-sized yard waits for whatever summer you want to build, private and easy to entertain in, irrigation handled. A three car garage takes the cars, the toys, and the workshop habit you've been meaning to indulge. Then there's Dilworth itself, parks and trails at the door, downtown minutes past them, seclusion and convenience in the same breath. Coffee on the deck, an afternoon in the wineries, the valley going gold at dusk. Homes on this part of Skeena almost never come up. A shot at owning the position, the privacy, and the space, and making the rest your own. (id:66966)
Details
- Type
- Detached
- Size
- 4055 sq ft
- Garage
- Garage
- Property tax
- $6,673
- Neighbourhood
- Dilworth Mountain
- Municipality
- Kelowna
Interior
- Fireplace
- Gas
- Appliances
- Refrigerator, Dishwasher, Range, Washer & Dryer
Heating, cooling and services
- Heating
- Forced air
- Air conditioning
- Central air conditioning
- Water and sewer
- Municipal sewage system
Building and exterior
- Year built
- 1999
- Roof
- Cedar shake
- Outdoor
- Stucco
Parking
- Total parking
- 6
- Driveway and parking
- Attached Garage
Rooms
| Room | Level | Size | Features |
|---|---|---|---|
| Bedroom | Basement | 8'11'' x 11'6'' | |
| Bedroom | Second level | 12'6'' x 12'6'' | |
| Utility room | Basement | 8'7'' x 9'5'' | |
| Storage | Basement | 7'7'' x 7'2'' | |
| Other | Basement | 10'5'' x 6'2'' | |
| Recreation room | Basement | 25'3'' x 19'5'' | |
| Gym | Basement | 12'7'' x 15'3'' | |
| Bedroom | Basement | 14'4'' x 10'11'' | |
| 4pc Bathroom | Basement | 8'7'' x 4'10'' | |
| Other | Second level | 9'2'' x 5'3'' | |
| Bedroom | Second level | 11'0'' x 13'3'' | |
| Great room | Second level | 12'8'' x 19'2'' | |
| Primary Bedroom | Second level | 14'4'' x 13'10'' | |
| 5pc Ensuite bath | Second level | 10'6'' x 11'8'' | |
| 4pc Bathroom | Second level | 9'1'' x 5'3'' | |
| Laundry room | Main level | 9'0'' x 9'1'' | |
| Bedroom | Main level | 13'3'' x 8'10'' | |
| Dining room | Main level | 10'3'' x 15'3'' | |
| Living room | Main level | 15'10'' x 13'10'' | |
| Dining nook | Main level | 8'0'' x 8'4'' | |
| Foyer | Main level | 11'0'' x 5'11'' | |
| Family room | Main level | 13'3'' x 14'11'' | |
| Kitchen | Main level | 15'3'' x 15'6'' | |
| 2pc Bathroom | Main level | 5'4'' x 4'11'' |
Location
Location is approximate. See nearby homes on the map
Listed by Sotheby's International Realty Canada.

REALTOR®, REALTORS®, and the REALTOR® logo are certification marks that are owned by REALTOR® Canada Inc. and licensed exclusively to The Canadian Real Estate Association (CREA). These certification marks identify real estate professionals who are members of CREA and who must abide by CREA’s By-Laws, Rules, and the REALTOR® Code. The MLS® trademark and the MLS® logo are owned by CREA and identify the professional real estate services provided by members of CREA.
The information contained on this site is based in whole or in part on information that is provided by members of The Canadian Real Estate Association, who are responsible for its accuracy. CREA reproduces and distributes this information as a service for its members and assumes no responsibility for its accuracy.
Similar homes nearby
See more in Kelowna 📷 69
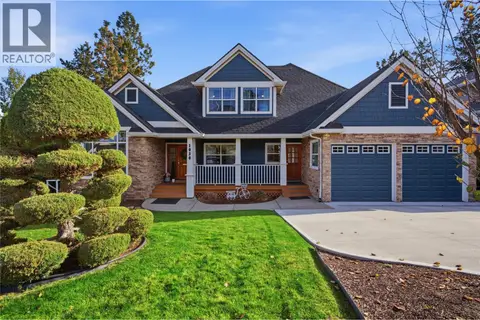
$1,750,000
6 bd4 ba8 pk4350 ft²
2177 Breckenridge Court
Dilworth Mountain, Kelowna
Pool
Detached · MLS® 10398384 · Century 21 Assurance Realty Ltd
 New
📷 68
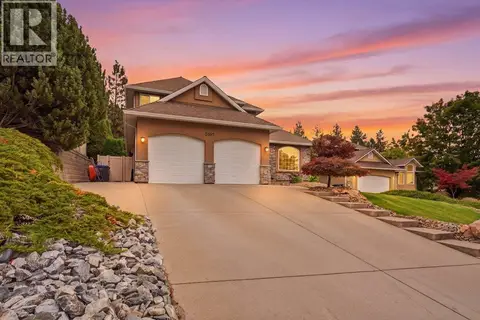
$1,479,000
7 bd7 ba2 pk4693 ft²
1030 Skeena Drive
Dilworth Mountain, Kelowna
Detached · MLS® 10403738 · Coldwell Banker Horizon Realty
 📷 56
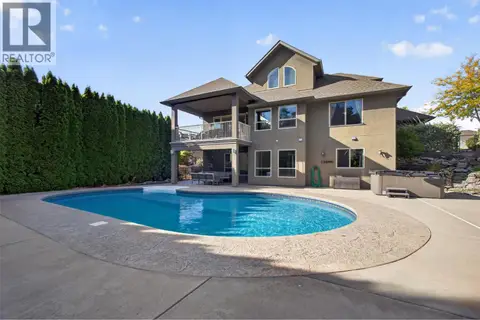
$1,469,000
5 bd4 ba2 pk3378 ft²
2097 Lillooet Crescent
Dilworth Mountain, Kelowna
Pool
Detached · MLS® 10403047 · Oakwyn Realty Okanagan
 📷 58
$1,450,000
5 bd4 ba7 pk3815 ft²
2512 Selkirk Drive
Dilworth Mountain, Kelowna
Pool
Detached · MLS® 10402781 · Vantage West Realty Inc.
 📷 20
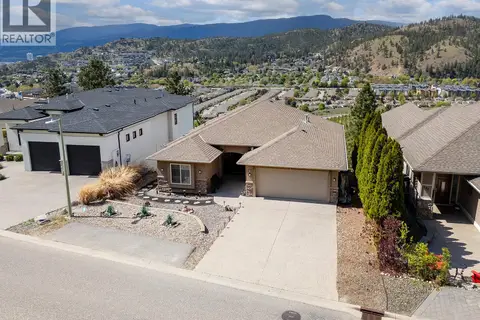
$1,895,000
4 bd4 ba3 pk3833 ft²
593 Harrogate Lane
Dilworth Mountain, Kelowna
Pool
Detached · MLS® 10388971 · PG Direct Realty
 📷 47
$1,349,900
5 bd3 ba5 pk3202 ft²
600 Denali Drive
Dilworth Mountain, Kelowna
Detached · MLS® 10385108 · REMAX Kelowna
 📷 62
$1,649,500
2 bd2 ba4 pk2526 ft²
3887 Gallaghers Parkway
South East Kelowna, Kelowna
Detached · MLS® 10403084 · Stilhavn Real Estate Services
 📷 46
$1,649,900
3 bd3 ba3 pk2706 ft²
451 Cadder Avenue
Kelowna South, Kelowna
Detached · MLS® 10383308 · REMAX Kelowna - Stone Sisters