9626 106 AV NW
Mccauley, Edmonton, AB, T5H0N4
Listed by Exp Realty
$260,000
- 4 bedrooms
- 4 bathrooms
- 1 parking
- 1156 sq ft
Listed 20 days ago · MLS® E4511264
About this home
Experience modern city living with absolute freedom in this 2012-built half duplex in vibrant McCauley, completely free of condo fees. Minutes from downtown and major transit, it sits directly across from the iconic Italian Centre Shop. This 4-bedroom, 3.5-bathroom home features a bright main floor with a large living room flowing into a contemporary kitchen designed for entertaining. The upper level hosts a spacious primary retreat with a full ensuite and walk-in closet, plus two additional bedrooms and a four-piece main bath. The fully finished basement offers incredible flexibility with a private separate entrance, a lower-level living room, an extra bedroom, and a full bathroom Complete with a dedicated garage, this property delivers unbeatable space and independence. (id:66966)
Details
- Type
- Duplex
- Size
- 1156 sq ft
- Basement
- Finished, Full
- Garage
- Garage
- Neighbourhood
- Mccauley
- Municipality
- Edmonton
Interior
- Fireplace
- No
- Appliances
- Washer, Refrigerator, Dishwasher, Stove, Dryer, Garage door opener
Heating, cooling and services
- Heating
- Forced air
Building and exterior
- Year built
- 2012
Parking
- Total parking
- 1
- Driveway and parking
- Detached Garage
Rooms
| Room | Level | Size | Features |
|---|---|---|---|
| Living room | Main level | 3.64 × 3.65 m (11'11" × 12') | |
| Dining room | Main level | 2.49 × 2.85 m (8'2" × 9'4") | |
| Kitchen | Main level | 3.27 × 2.85 m (10'9" × 9'4") | |
| Primary Bedroom | Upper Level | 3.42 × 3.46 m (11'3" × 11'4") | |
| Bedroom 2 | Upper Level | 2.83 × 2.91 m (9'3" × 9'7") | |
| Bedroom 3 | Upper Level | 2.83 × 2.92 m (9'3" × 9'7") | |
| Bedroom 4 | Basement | 3.13 × 2.96 m (10'3" × 9'9") | |
| Recreation room | Basement | 5.42 × 3.37 m (17'9" × 11'1") | |
| Utility room | Basement | 2.18 × 2.06 m (7'2" × 6'9") |
Location
Location is approximate. See nearby homes on the map
Listed by Exp Realty.

REALTOR®, REALTORS®, and the REALTOR® logo are certification marks that are owned by REALTOR® Canada Inc. and licensed exclusively to The Canadian Real Estate Association (CREA). These certification marks identify real estate professionals who are members of CREA and who must abide by CREA’s By-Laws, Rules, and the REALTOR® Code. The MLS® trademark and the MLS® logo are owned by CREA and identify the professional real estate services provided by members of CREA.
The information contained on this site is based in whole or in part on information that is provided by members of The Canadian Real Estate Association, who are responsible for its accuracy. CREA reproduces and distributes this information as a service for its members and assumes no responsibility for its accuracy.
Similar homes nearby
See more in Edmonton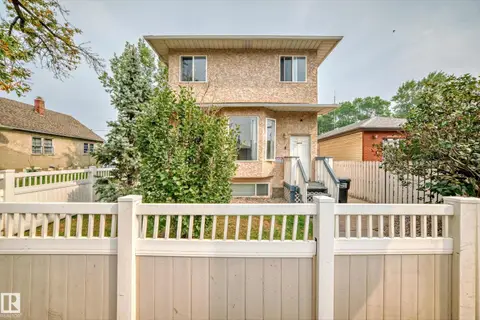 📷 71
$245,000
3 bd3 ba1025 ft²
10711A 95 ST NW
Mccauley, Edmonton
Condo Townhouse · MLS® E4486371 · Rite Realty
 📷 15
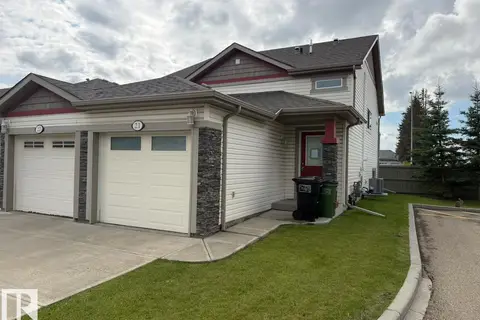
$260,000
2 bd2 ba1029 ft²
#21 6520 2 AV SW
Charlesworth, Edmonton
Multiplex
Duplex · MLS® E4505053 · Century 21 Masters
 📷 47
$260,000
3 bd2 ba1574 ft²
#24 3811 85 ST NW
Richfield, Edmonton
Condo Townhouse · MLS® E4510391 · Home-Time Realty
 📷 45
$260,000
2 bd2 ba1184 ft²
#416 16035 132 ST NW
Oxford, Edmonton
Condo Apartment · MLS® E4511598 · CIR Realty
 📷 2
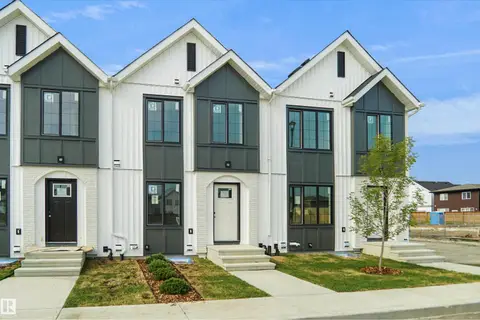
$259,998
2 bd2 ba880 ft²
#25 17319 5 ST NE
Marquis, Edmonton
Condo Townhouse · MLS® E4494634 · Royal Lepage Arteam Realty
 📷 15
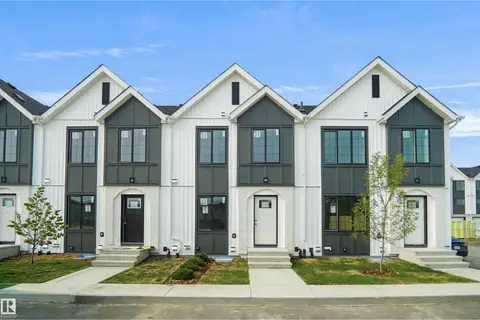
$259,998
2 bd2 ba880 ft²
#52 4825 120 ST NW
Malmo Plains, Edmonton
Condo Townhouse · MLS® E4510993 · Royal Lepage Arteam Realty
 📷 34
$259,900
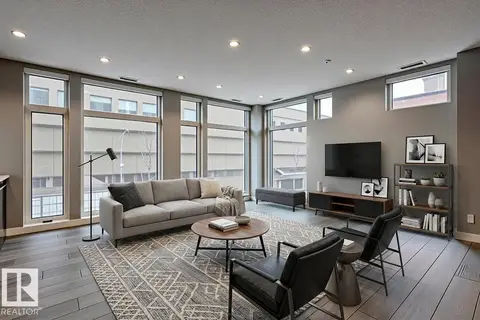
1 bd1 ba1 pk773 ft²
#401 10238 103 ST NW
Downtown (Edmonton), Edmonton
Condo Apartment · MLS® E4490234 · McLeod Realty & Management LTD
 📷 27
$259,900
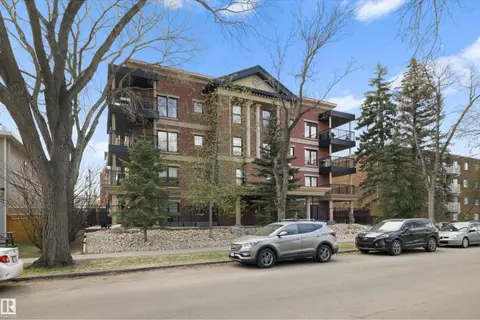
2 bd2 ba1 pk989 ft²
#206 10232 115 ST NW
Wîhkwêntôwin, Edmonton
Condo Apartment · MLS® E4495327 · MaxWell Progressive