9616 FAIRWAY AVENUE
Taylor, BC, V0C2K0
Listed by RE/MAX Action Realty Inc
$498,500
- 6 bedrooms
- 3 bathrooms
- 2619 sq ft
Listed 162 days ago · MLS® R3122729
About this home
Quiet cul-de-sac living backing onto Lone Wolf Golf Club with views over a farmer's field and the Taylor Hills beyond. This beautifully treed property offers rare privacy and space, with golf cart access from the oversized attached heated double garage directly to the course. Spacious 6-bedroom, 3-bathroom home featuring a bright open-concept layout, vaulted ceilings, and large windows. Main floor includes laundry and a functional boot room. Fully finished basement offers 3 large bedrooms and a second living area. Triple-pane basement windows and hot water on demand provide year-round efficiency and comfort. Large back deck with natural gas BBQ hookup, private treed yard, and storage shed complete the package. An exceptional home in a highly desirable setting, close to Taylor Elementary. (id:66966)
Details
- Type
- Mobile/Trailer
- Size
- 2619 sq ft
- Basement
- Finished, N/A
- Garage
- Garage
- Property tax
- $3,094 (2025)
- Municipality
- Taylor
Interior
- Fireplace
- No
- Appliances
- Washer, Refrigerator, Hot Tub, Dishwasher, Stove, Dryer
Heating, cooling and services
- Heating
- Natural gas
Building and exterior
- Year built
- 2011
- Roof
- Asphalt shingle, Conventional
- Foundation
- Concrete Perimeter
Parking
- Driveway and parking
- Garage
Rooms
| Room | Level | Size | Features |
|---|---|---|---|
| Kitchen | Above | 3.35 × 4.45 m (11' × 14'7") | |
| Dining room | Above | 2.44 × 4.15 m (8' × 13'7") | |
| Living room | Above | 3.66 × 4.15 m (12' × 13'7") | |
| Bedroom 2 | Above | 2.62 × 4.15 m (8'7" × 13'7") | |
| Bedroom 3 | Above | 2.62 × 4.15 m (8'7" × 13'7") | |
| Primary Bedroom | Above | 3.66 × 4.45 m (12' × 14'7") | |
| Laundry room | Above | 1.74 × 4.36 m (5'8" × 14'4") | |
| Living room | Lower level | 5.82 × 4.91 m (19'1" × 16'1") | |
| Bedroom 4 | Lower level | 3.14 × 4.18 m (10'4" × 13'8") | |
| Bedroom 5 | Lower level | 3.11 × 4.15 m (10'2" × 13'7") | |
| Bedroom 6 | Lower level | 3.99 × 5.43 m (13'1" × 17'10") | |
| Utility room | Lower level | 2.5 × 3.14 m (8'2" × 10'4") |
Location
Location is approximate. See nearby homes on the map
Listed by RE/MAX Action Realty Inc.

REALTOR®, REALTORS®, and the REALTOR® logo are certification marks that are owned by REALTOR® Canada Inc. and licensed exclusively to The Canadian Real Estate Association (CREA). These certification marks identify real estate professionals who are members of CREA and who must abide by CREA’s By-Laws, Rules, and the REALTOR® Code. The MLS® trademark and the MLS® logo are owned by CREA and identify the professional real estate services provided by members of CREA.
The information contained on this site is based in whole or in part on information that is provided by members of The Canadian Real Estate Association, who are responsible for its accuracy. CREA reproduces and distributes this information as a service for its members and assumes no responsibility for its accuracy.
Similar homes nearby
See more in Taylor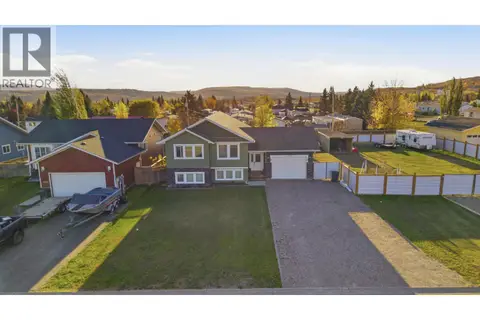 📷 34
$510,000
4 bd3 ba2694 ft²
10216 S 97 STREET
Taylor
Detached · MLS® R3173981 · Century 21 Energy Realty
 📷 27
$425,000
3 bd2 ba1930 ft²
10864 101 STREET
Taylor
Detached · MLS® R3167191 · RE/MAX Action Realty Inc