9606 82 AV
Morinville, Morinville, AB, T8R1W3
Listed by RE/MAX Real Estate
$499,900
- 3 bedrooms
- 4 bathrooms
- 2 parking
- 1976 sq ft
Listed 61 days ago · MLS® E4505069
About this home
This elegant 2-storey home seamlessly blends classic charm with modern function. The open-concept main level features a private den off the foyer and an inviting living room with built-in shelving and a tile-surround gas fireplace. The chef’s kitchen boasts rich maple cabinetry, generous counter space, a breakfast bar, and premium stainless steel appliances—including a gas cooktop, built-in wall oven, and warming drawer. A convenient walk-through pantry/laundry room and a bright dining area lead out to the rear grounds.Upstairs, an arched entrance leads to a spacious bonus room. The king-sized primary suite offers a walk-in closet and a 4-piece ensuite with a Jacuzzi tub and separate shower, joined by two additional bedrooms and a second full bath. The 95% finished basement includes a large family room, bonus area, and 2-piece bath. Equipped with a high-efficiency furnace, tankless hot water, and a water softener. The private backyard features a deck, gazebo, hot tub, stone patio, and mature gardens. (id:66966)
Details
- Type
- Detached
- Size
- 1976 sq ft
- Basement
- Partially finished, Full
- Garage
- Garage
- Neighbourhood
- Morinville
- Municipality
- Morinville
Interior
- Fireplace
- Gas
- Appliances
- Washer, Refrigerator, Dishwasher, Stove, Dryer, Window Coverings
Heating, cooling and services
- Heating
- Forced air
Building and exterior
- Year built
- 2005
Parking
- Total parking
- 2
- Driveway and parking
- Attached Garage
Rooms
| Room | Level | Size | Features |
|---|---|---|---|
| Living room | Main level | 3.54 × 3.24 m (11'7" × 10'8") | |
| Dining room | Main level | 3.27 × 3.2 m (10'9" × 10'6") | |
| Kitchen | Main level | 3.54 × 3.42 m (11'7" × 11'3") | |
| Den | Main level | 2.57 × 2.48 m (8'5" × 8'2") | |
| Primary Bedroom | Upper Level | 4.28 × 3.96 m (14'1" × 13') | |
| Bedroom 2 | Upper Level | 3.96 × 2.85 m (13' × 9'4") | |
| Bedroom 3 | Upper Level | 3.54 × 2.83 m (11'7" × 9'3") | |
| Bonus Room | Upper Level | 4.32 × 3.52 m (14'2" × 11'7") |
Location
Location is approximate. See nearby homes on the map
Listed by RE/MAX Real Estate.

REALTOR®, REALTORS®, and the REALTOR® logo are certification marks that are owned by REALTOR® Canada Inc. and licensed exclusively to The Canadian Real Estate Association (CREA). These certification marks identify real estate professionals who are members of CREA and who must abide by CREA’s By-Laws, Rules, and the REALTOR® Code. The MLS® trademark and the MLS® logo are owned by CREA and identify the professional real estate services provided by members of CREA.
The information contained on this site is based in whole or in part on information that is provided by members of The Canadian Real Estate Association, who are responsible for its accuracy. CREA reproduces and distributes this information as a service for its members and assumes no responsibility for its accuracy.
Similar homes nearby
See more in Morinville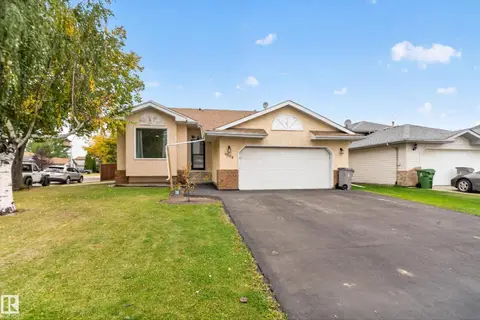 📷 57
$499,000
5 bd3 ba4 pk1447 ft²
9504 95 ST SE
Morinville, Morinville
Detached · MLS® E4510658 · MaxWell Polaris
 📷 47
$495,000
3 bd3 ba1638 ft²
10605 96 ST
Morinville, Morinville
Detached · MLS® E4512607 · Real Broker
 New
📷 43
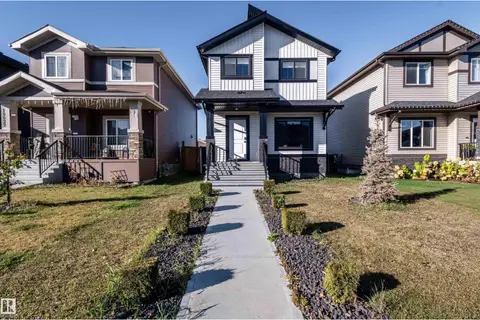
$509,900
3 bd3 ba2 pk1784 ft²
9609 83 AV
Morinville, Morinville
Detached · MLS® E4513723 · Century 21 Masters
 New
📷 64
$470,000
3 bd3 ba2 pk1691 ft²
10624 98 ST
Morinville, Morinville
Detached · MLS® E4513713 · Homes & Gardens Real Estate Limited
 📷 44
$464,900
4 bd4 ba1437 ft²
10603 95 ST
Morinville, Morinville
Detached · MLS® E4511105 · RE/MAX Elite
 📷 47
$459,900
4 bd2 ba1553 ft²
8402 96 ST
Morinville, Morinville
Detached · MLS® E4512681 · RE/MAX Real Estate
 📷 32
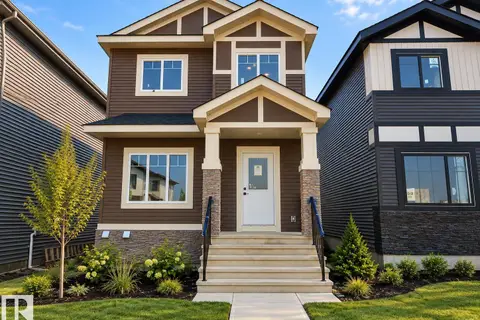
$449,900
3 bd3 ba1692 ft²
10249 92A AV NW
Morinville, Morinville
Detached · MLS® E4513286 · Royal Lepage Arteam Realty
 📷 15
$439,555
3 bd3 ba1702 ft²
9817 107A AV
Morinville, Morinville
Detached · MLS® E4509457 · Exp Realty